*Base price does not include the homesite premium or design options.*
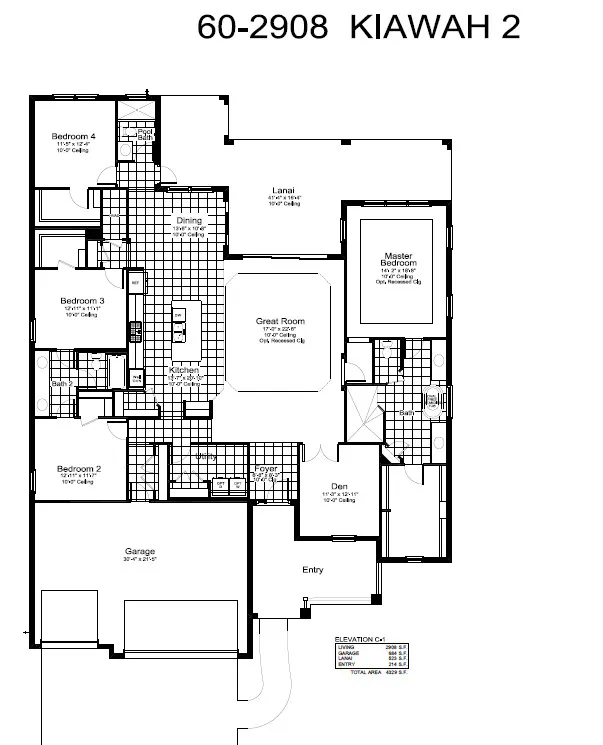
From the lovely front porch to the covered lanai in back, the Neal Communities-designed Kiawah 2 home plan feels expansive and inviting. The four-bedroom plus den home offers the option of a second floor with additional bedrooms. The spacious master suite includes a bedroom with room for a sitting area, an over-sized walk-in closet and a luxurious bath with dual sink vanities, a walk-in shower, oval freestanding tub, recessed ceiling, and private water closet. Two of the additional bedrooms share a Jack and Jill dual sink full bath while the fourth bedroom sits near a pool bath just off the lanai. All bedrooms have walk-in closets. The large great room opens to the island kitchen, which features a walk-in pantry, and dining room area. The optional second floor can feature a single additional bedroom and bath. The floor also opens to a bonus room, a flexible space that you can tailor to your personal tastes.
CONTACT US FOR MORE INFO. SIGN-UP FOR NEWS & EVENTS
Plan Your Visit Today
Are you ready to view our model and quick move-in homes? Don't wait, our New Home Sales Associates are here to guide you and show you the home of your dreams. Just fill out the form below:
Neal Communities values your privacy and will not sell or share your information.




 Pool
 Dog Park
 Fitness Center
 Picnic Shelter and Grills
 Fire Pit
 Pickleball Courts
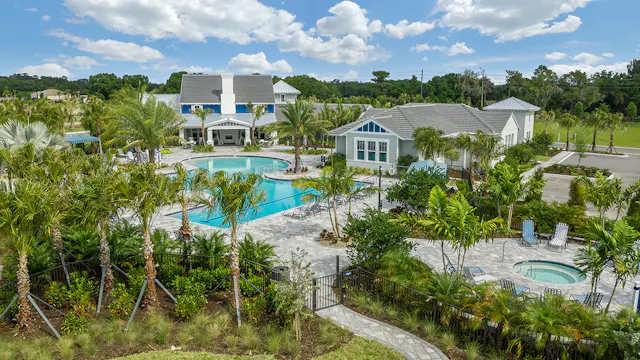 Amenity Pool
 Gathering Place



 Fort Hamer Bridge
 Rye Preserve
 Ellenton Premium Outlets
 Ryan ZimmermanSales AssociateParrish
 Presley KappanaSales AssociateParrish

