*Base price does not include the homesite premium or design options.*
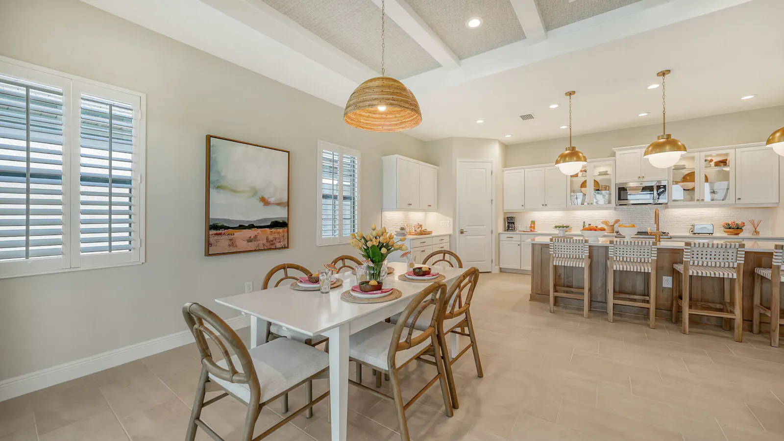
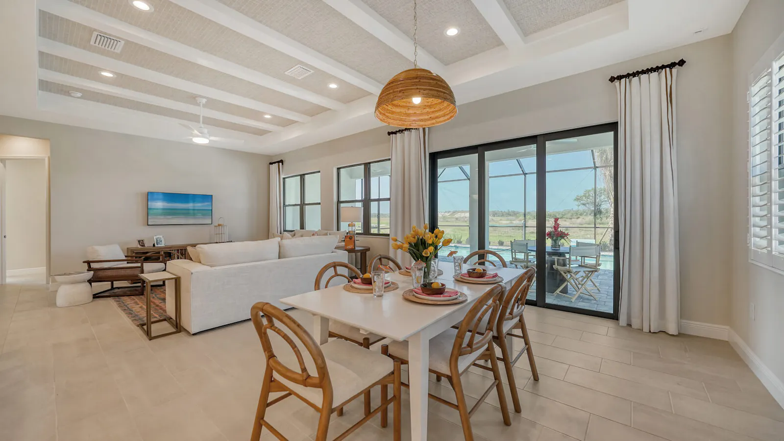
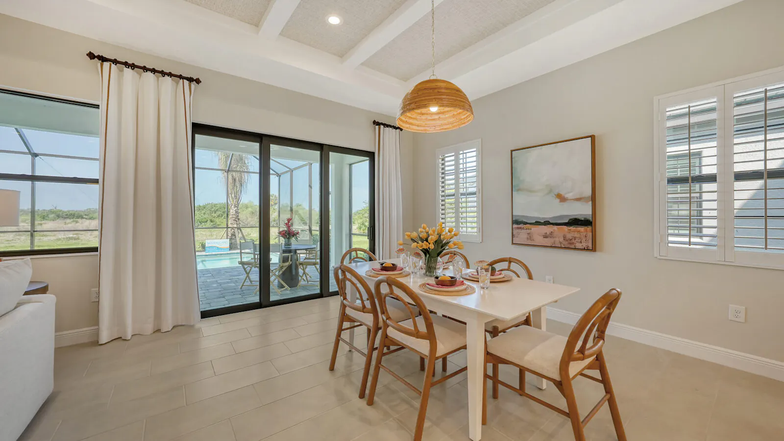
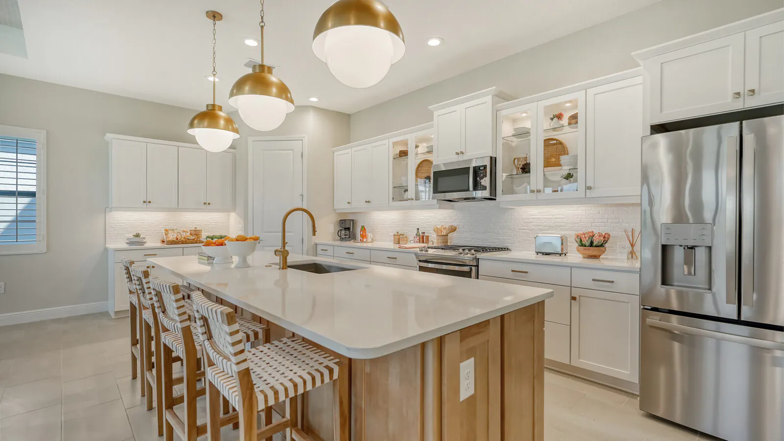
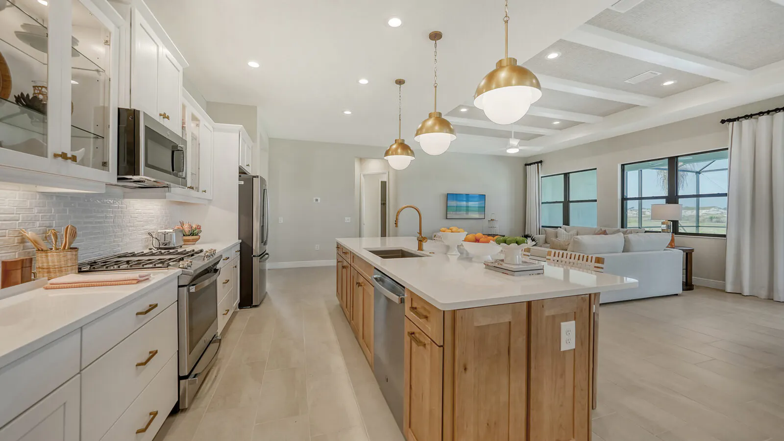
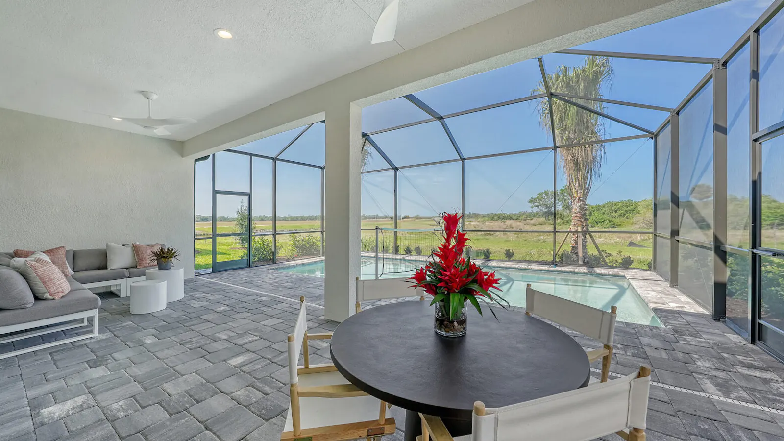
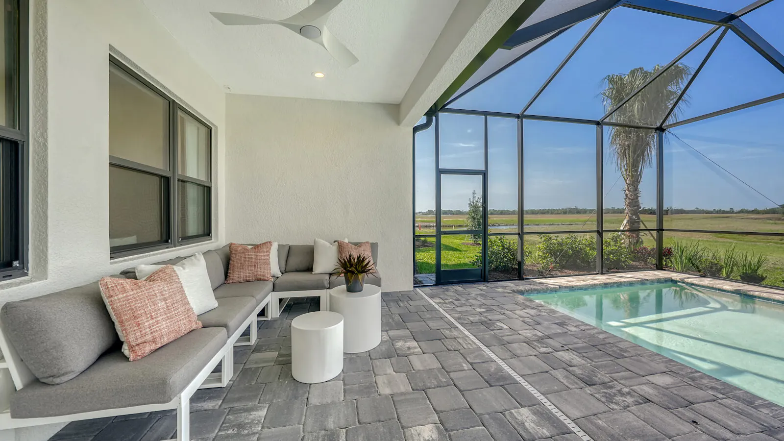
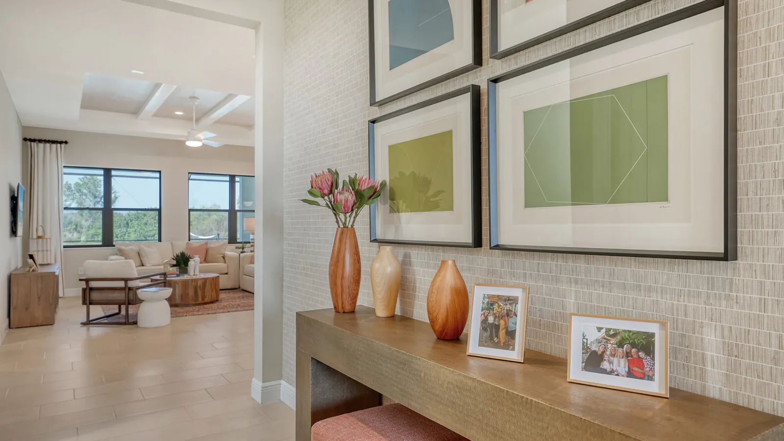
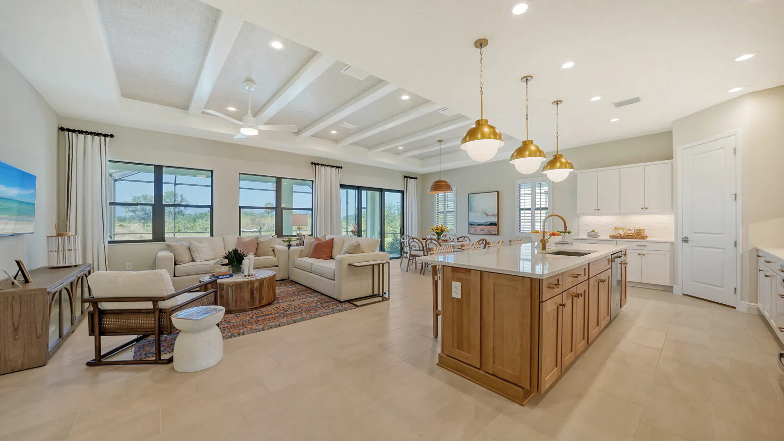
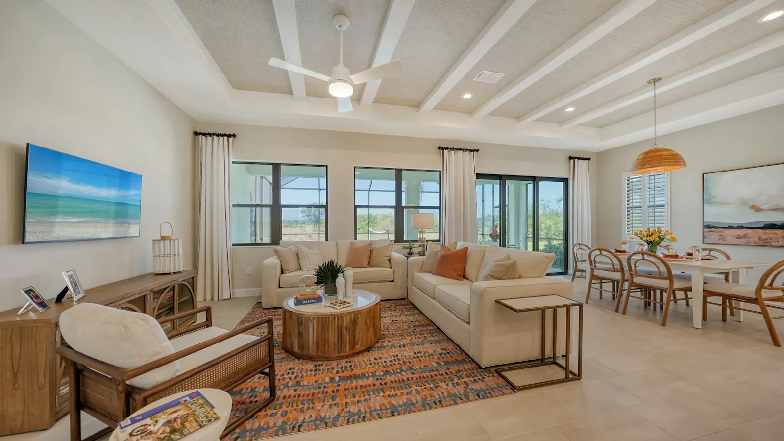
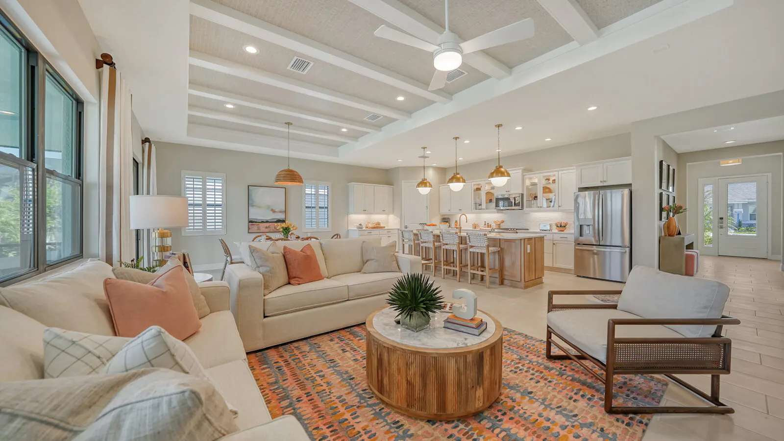
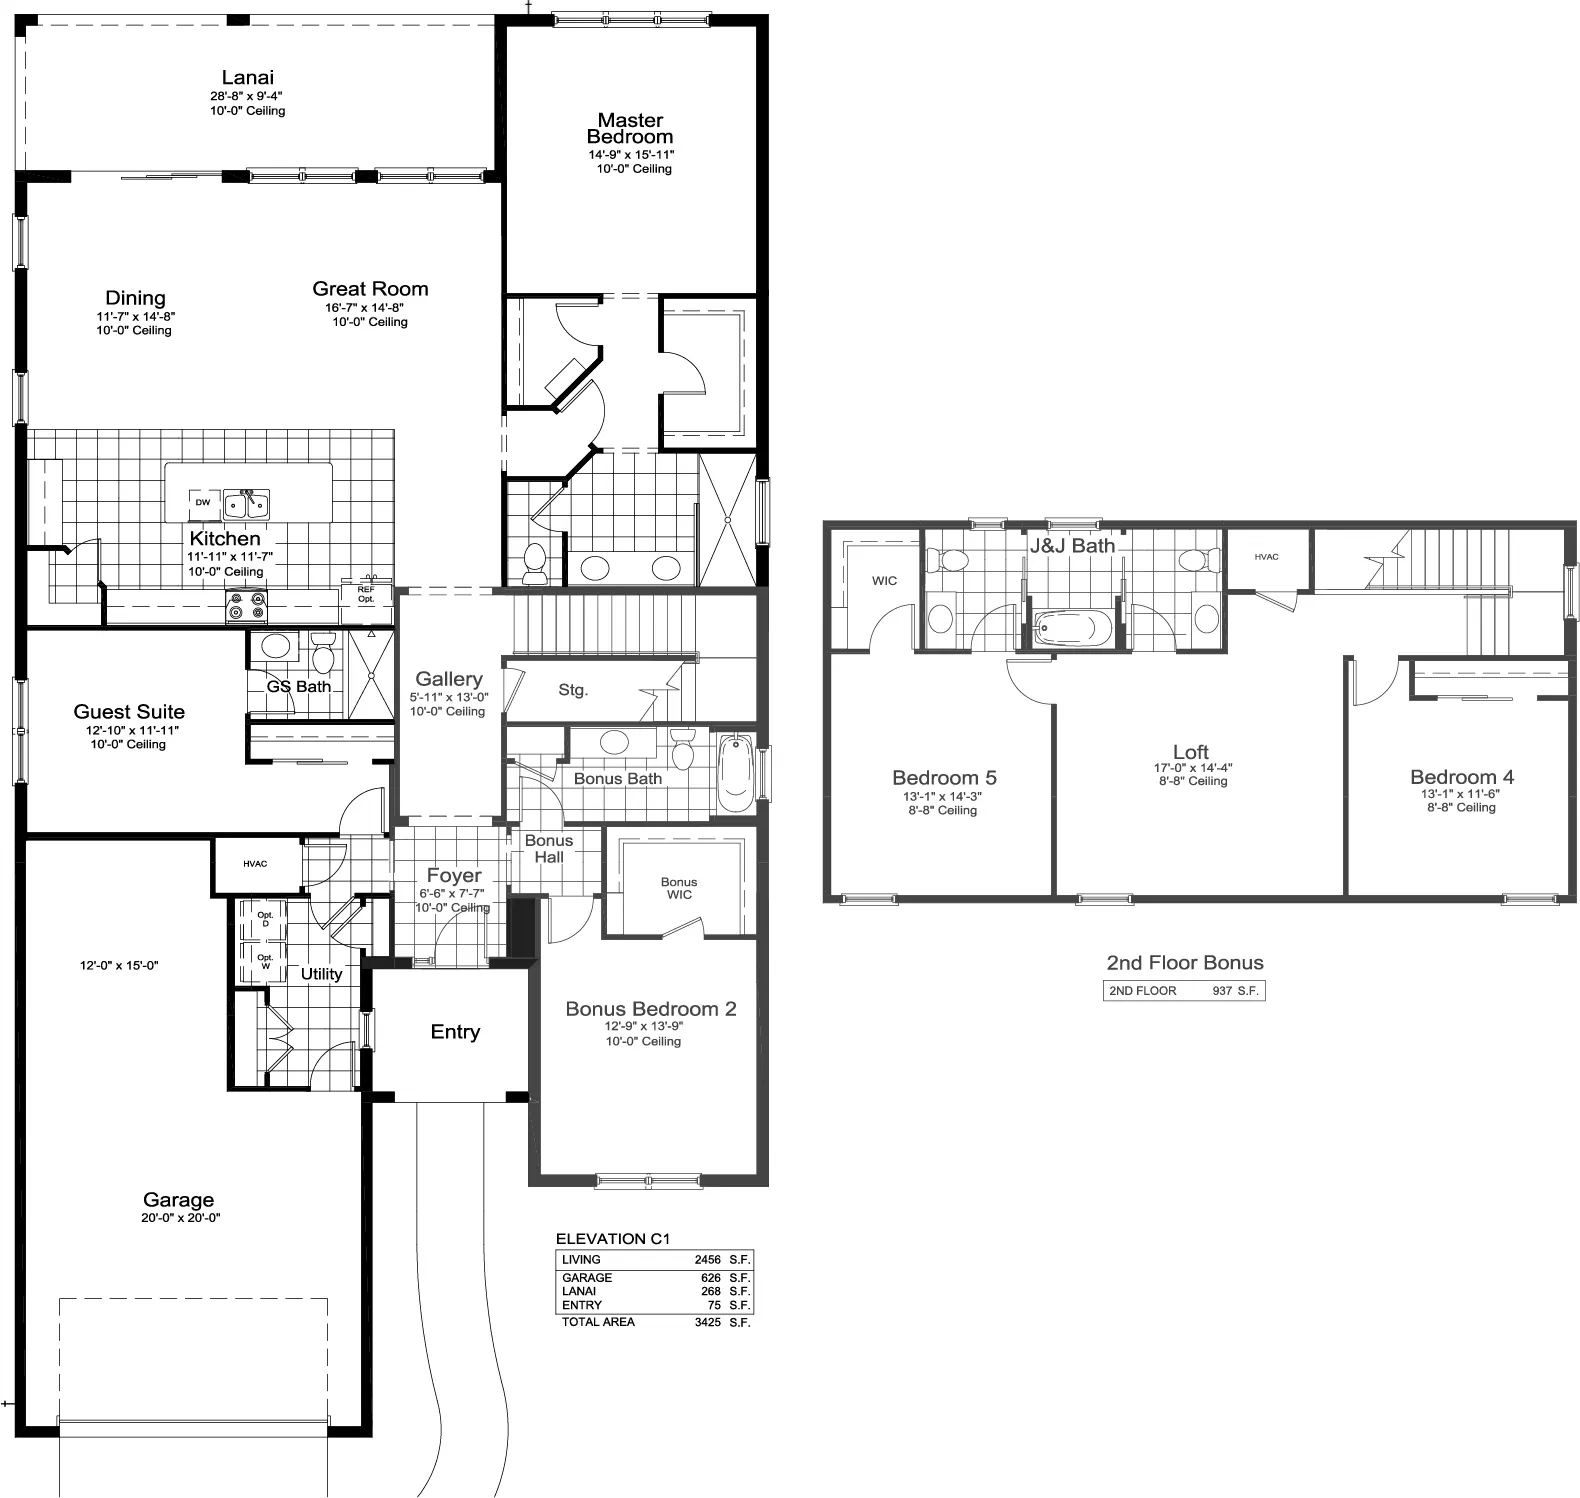
The Festival is a 3,393 sq. ft. floor plan made for cultivating new memories and quality time with your family. The foyer and stylish gallery open to the kitchen featuring walk-in pantry and large island, perfect for entertaining as you cook. Whether you cook, enjoy meals or lounge in the dining or great room areas, you will be greeted with a gorgeous lanai view!
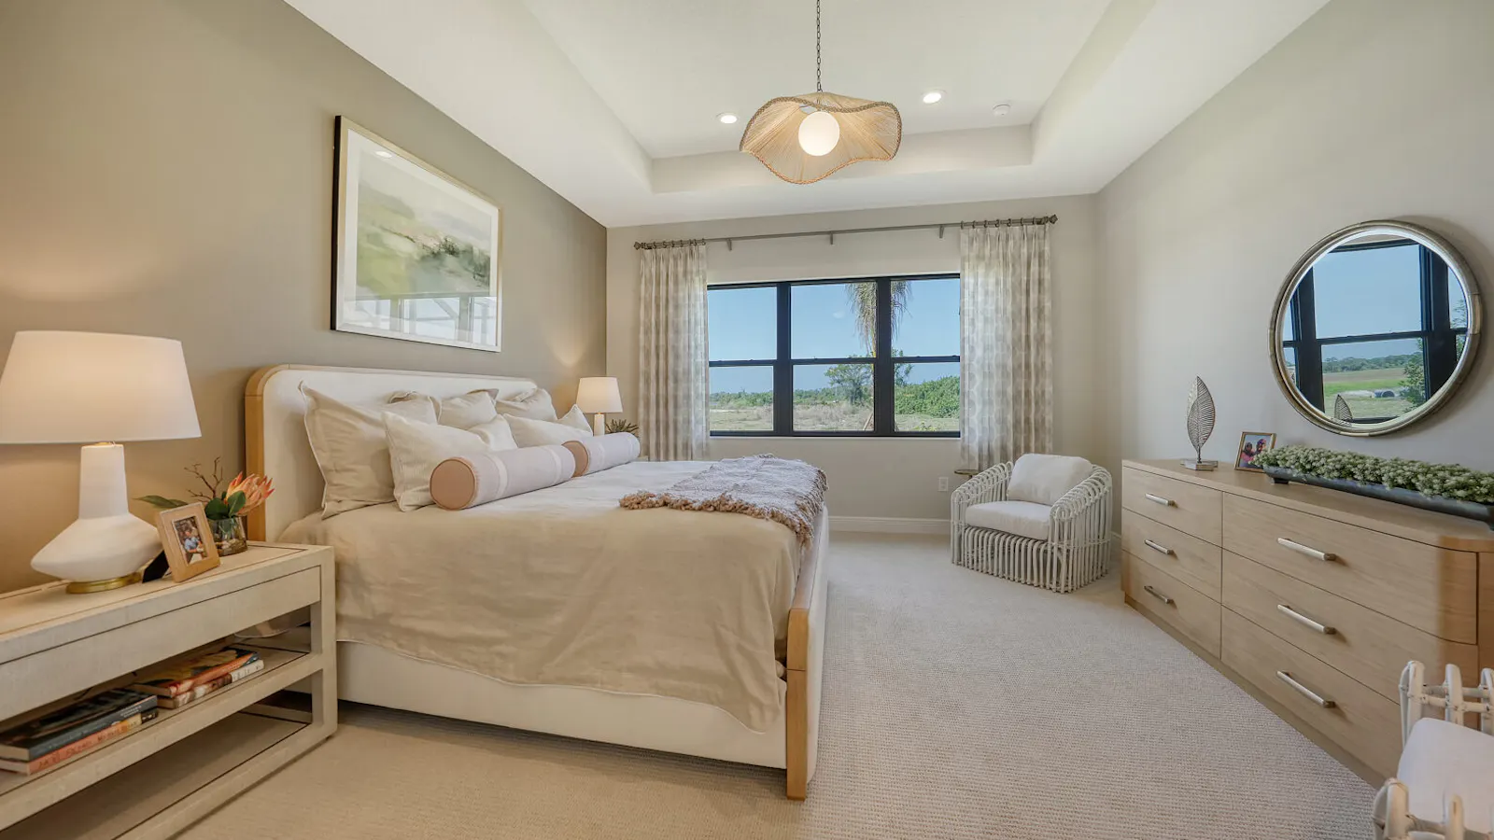
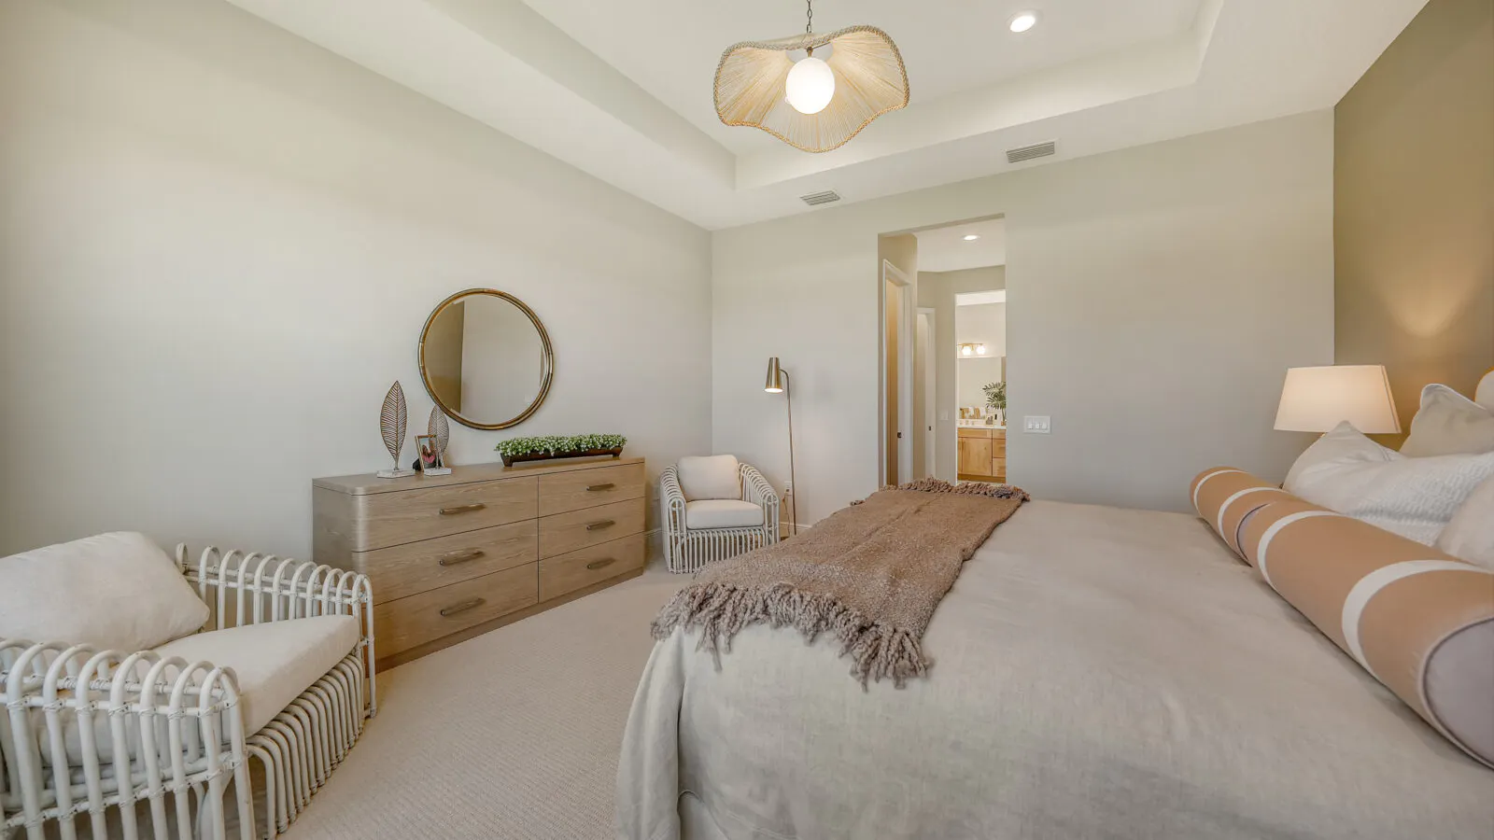
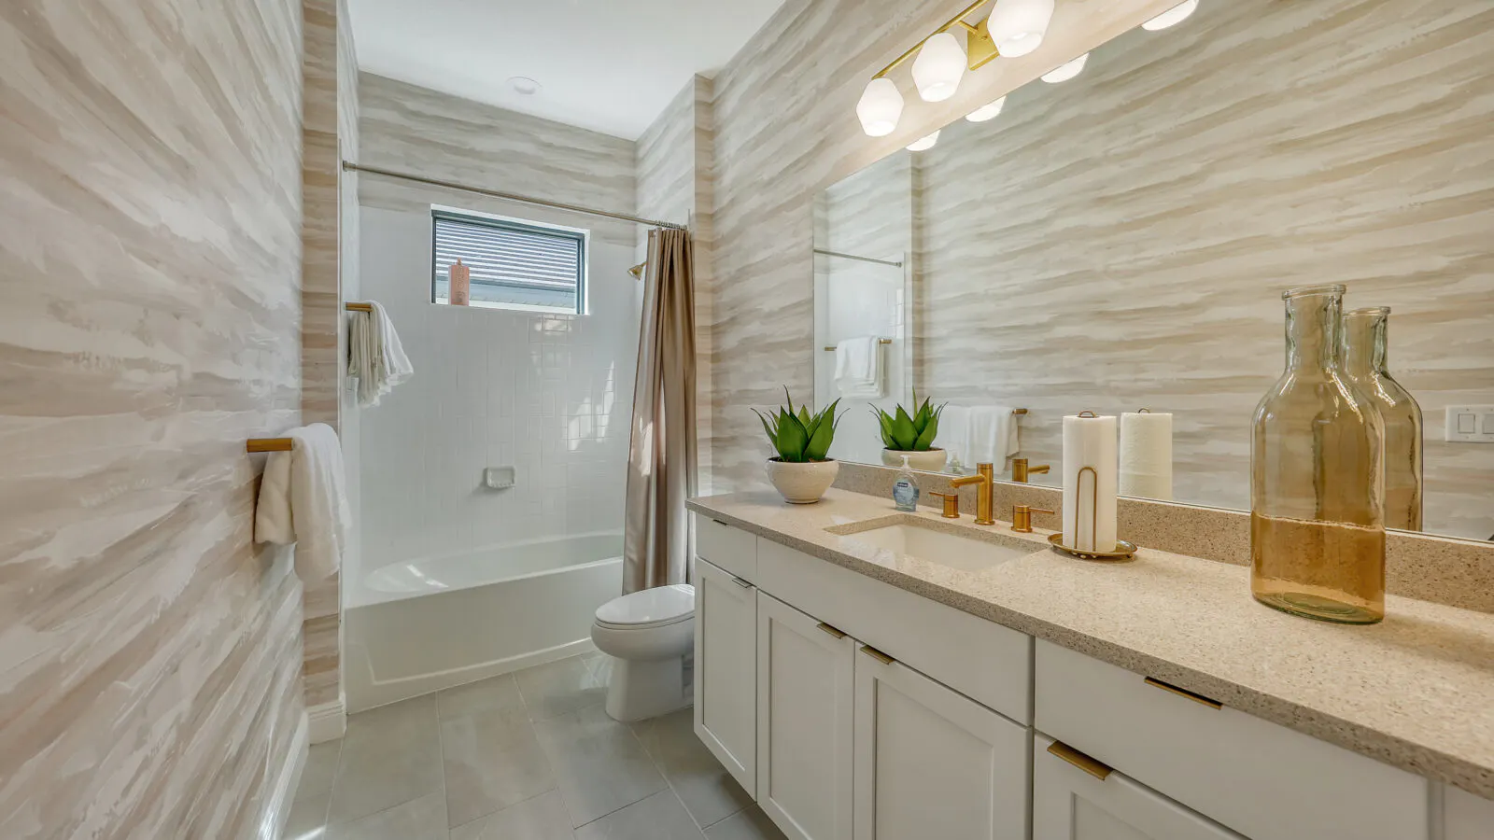
The generously designed master suite features a recessed ceiling and an over-sized walk-in closet on one end. Nestled between the bedroom and closet is the master bath, featuring double sink vanity and private water closet. The second floor offers two bedrooms and a Jack & Jill bath connected by a customizable loft area.
CONTACT US FOR MORE INFO. SIGN-UP FOR NEWS & EVENTS
Plan Your Visit Today
Are you ready to view our model and quick move-in homes? Don't wait, our New Home Sales Associates are here to guide you and show you the home of your dreams. Just fill out the form below:
Neal Communities values your privacy and will not sell or share your information.







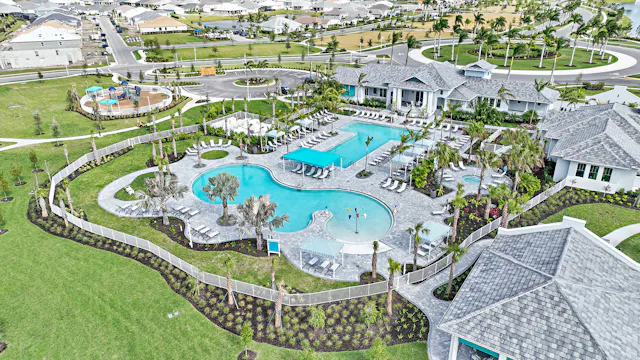 Two Pools
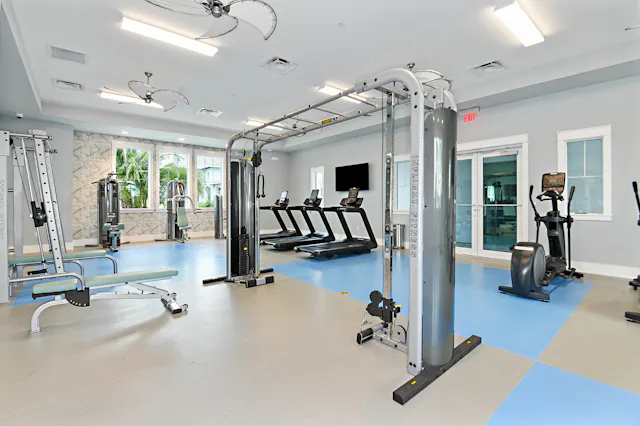 Fitness Center
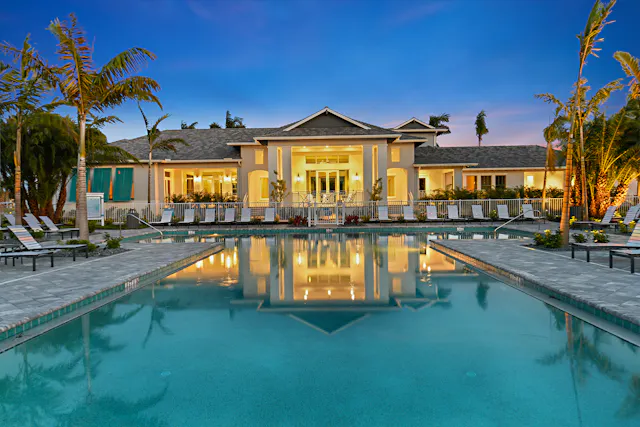 Clubhouse
 Pickleball Courts
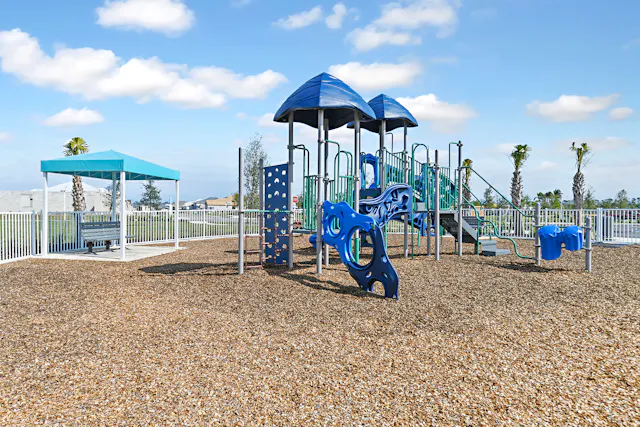 Playground
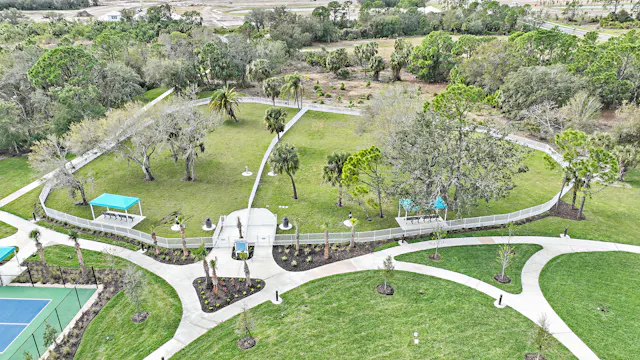 Trails
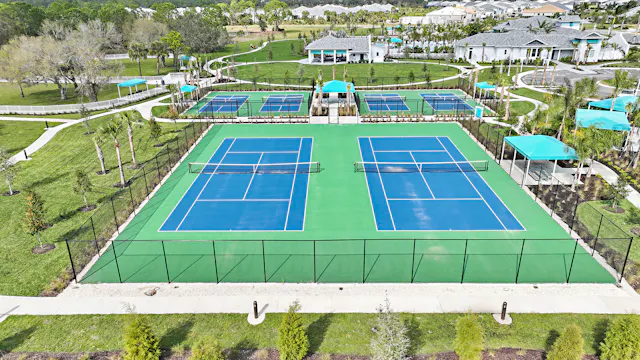 Tennis Courts
 Dog Park
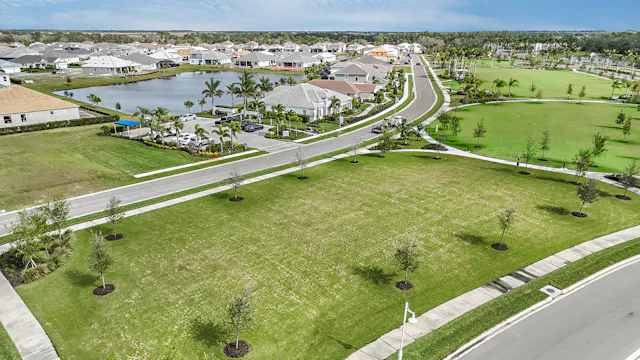 Sports Field


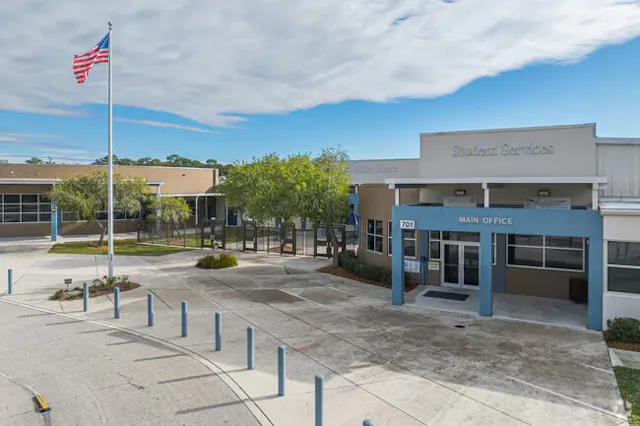
 Mikaila GregaSales AssociateSarasota
 David SanvidgeSales AssociateSarasota
 Louise RandazzoSales AssociateSarasota
 Mary QuaidSales AssociateSarasota

