Palm Grove

Lakewood Ranch, FL

Artistry 2 Overview

*Base price does not include the homesite premium or design options.*

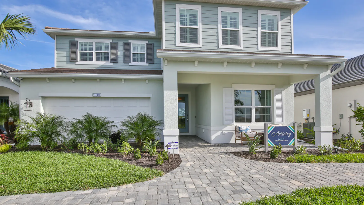
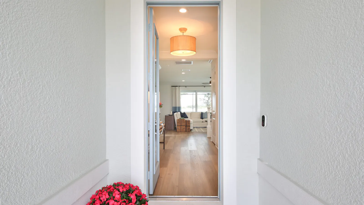
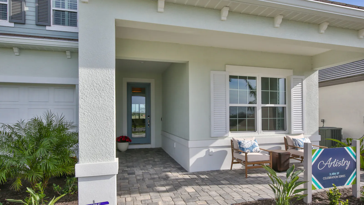
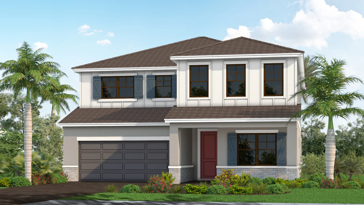
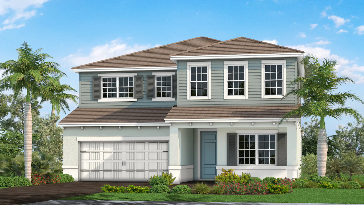
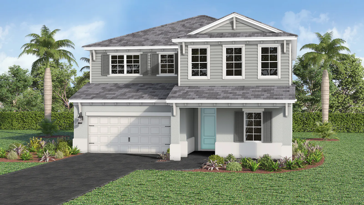
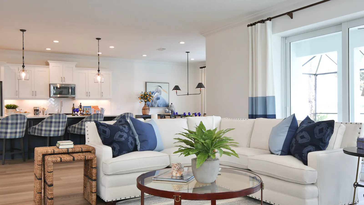
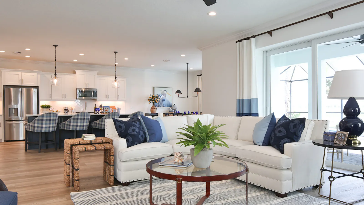
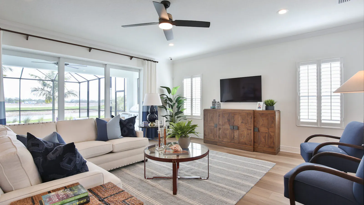
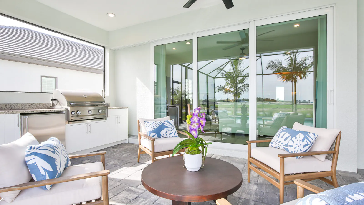
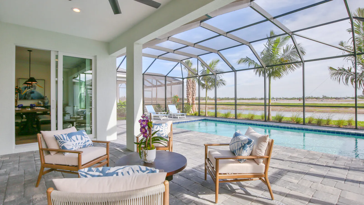
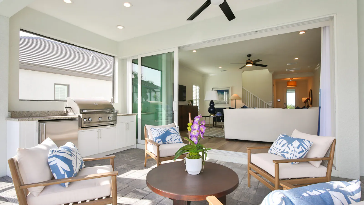
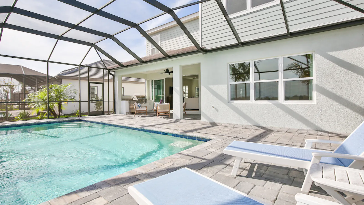
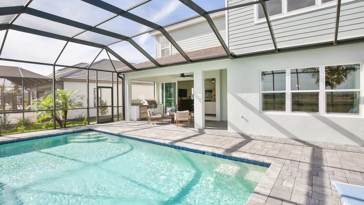
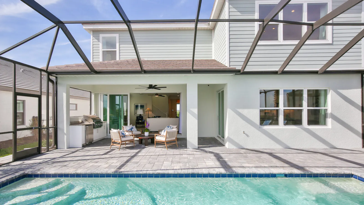
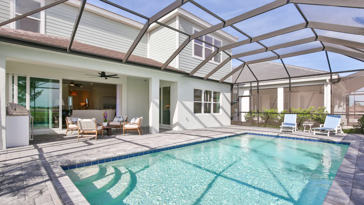
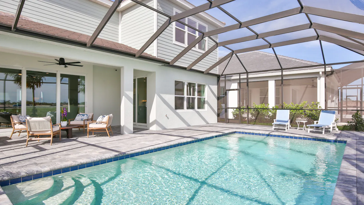
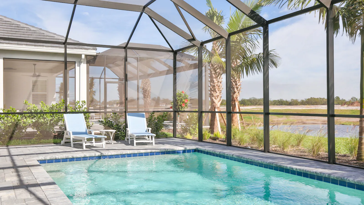
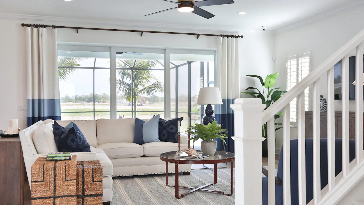
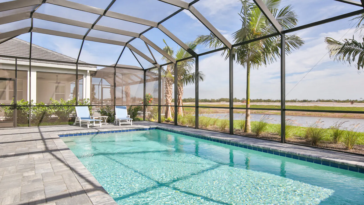
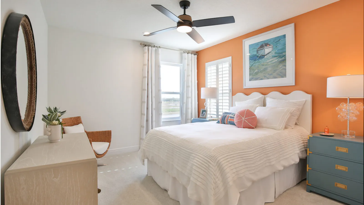
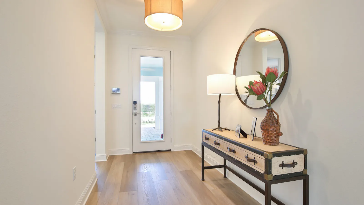
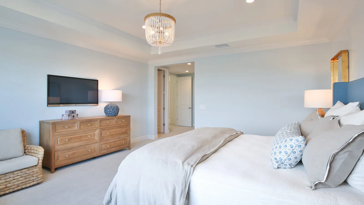
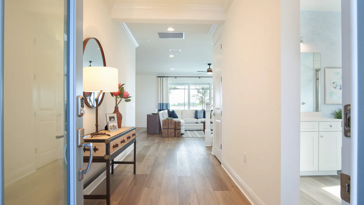
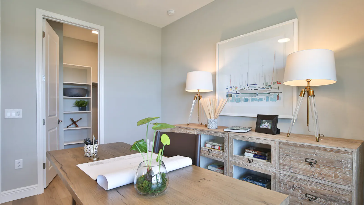
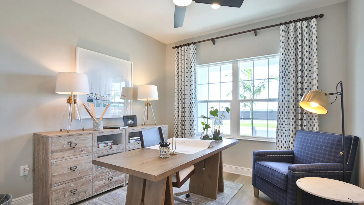
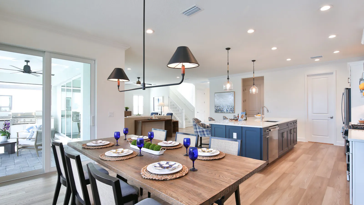
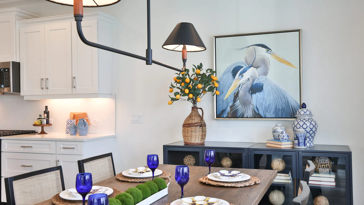
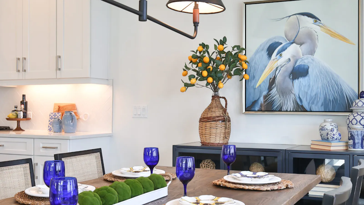
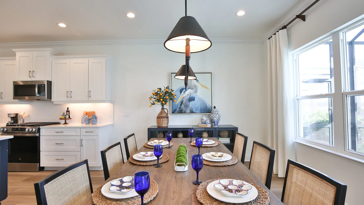
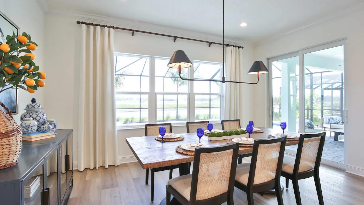
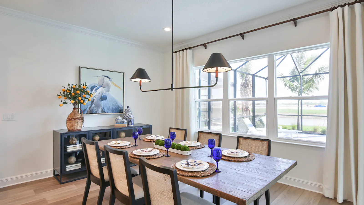
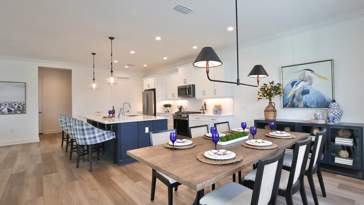
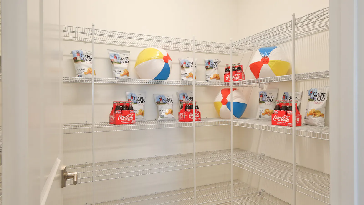
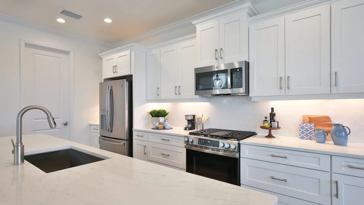
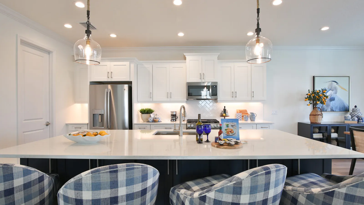
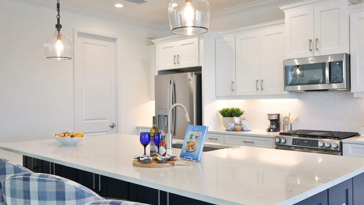
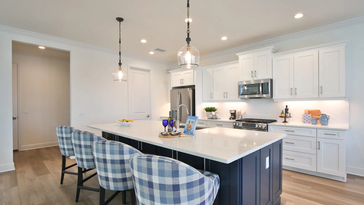
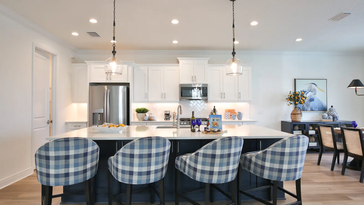
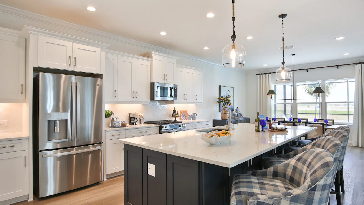
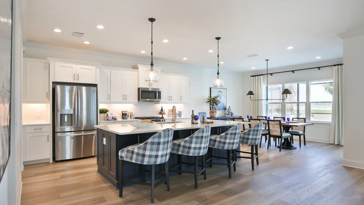
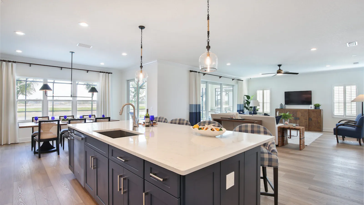
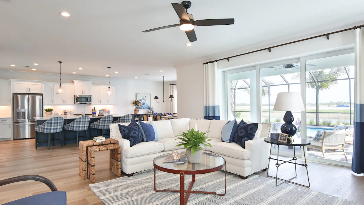
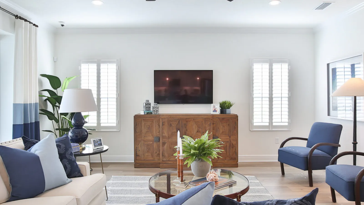
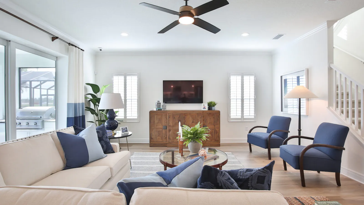
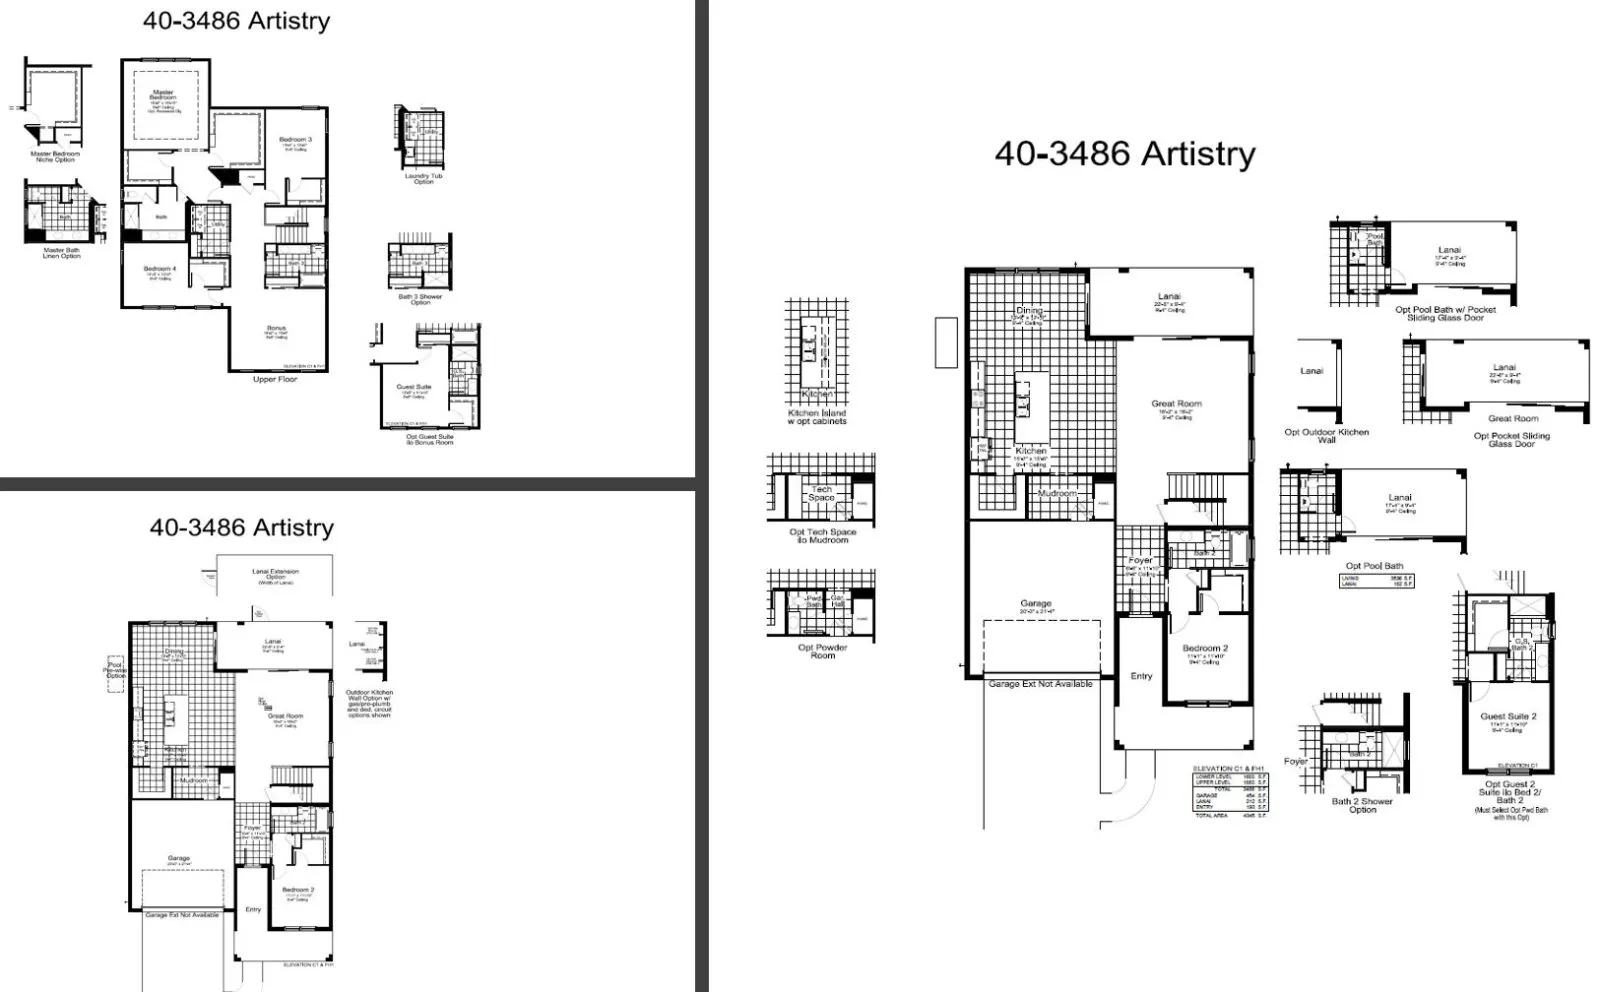
Covering 3,494 sq. ft., the 2-story, 4 bedroom, 3 bath Artistry 2 design adds innovative features enhancing the comforts of a modern home. The first floor offers spacious kitchen and dining room areas featuring a large island and walk-in pantry, perfect for creating and enjoying new recipes with the family. You can unwind after meals in the great room area with a lanai view. A secondary bedroom is included with the option for conversion into a guest suite.

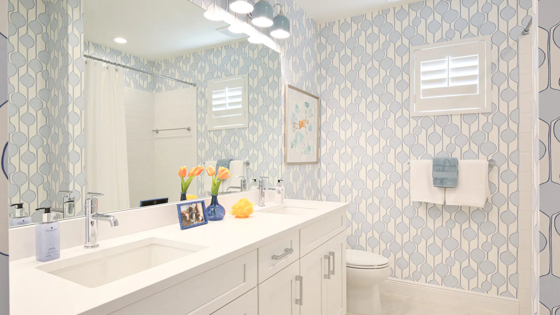
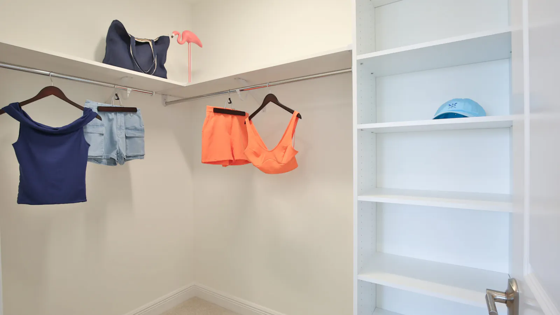
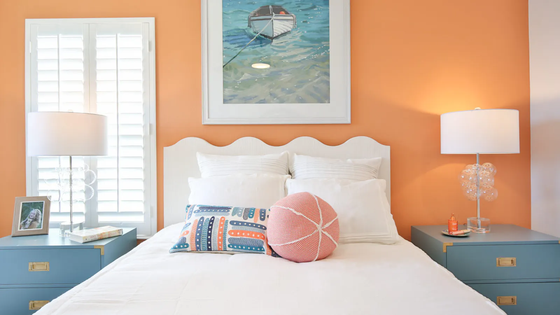
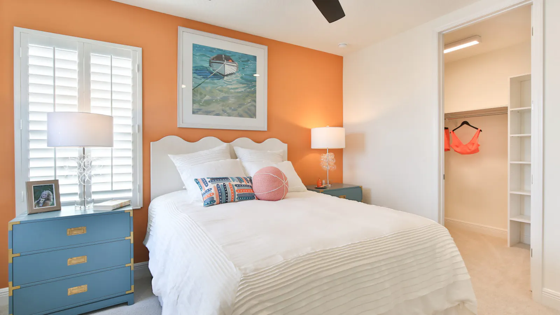
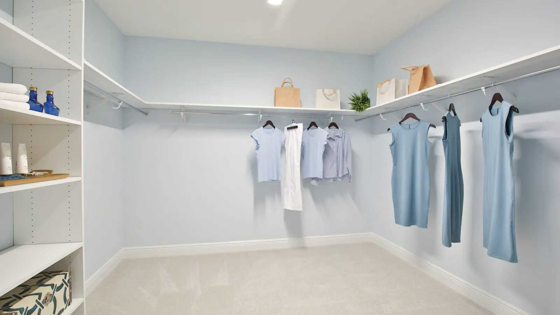
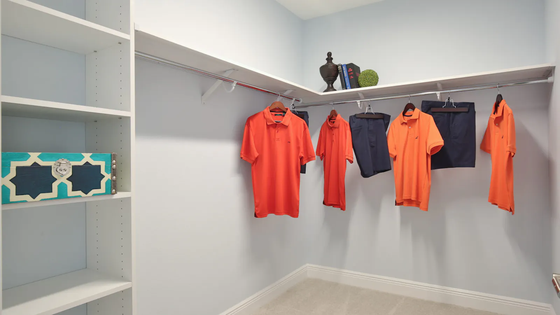
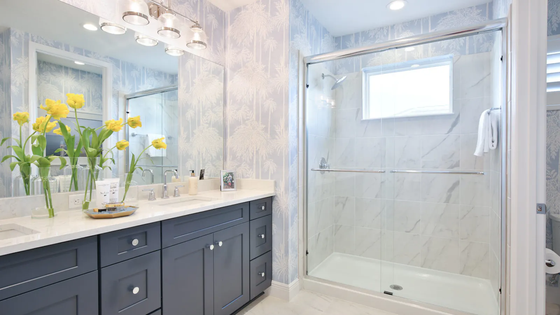
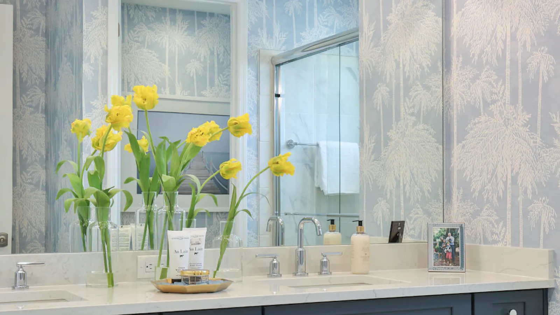
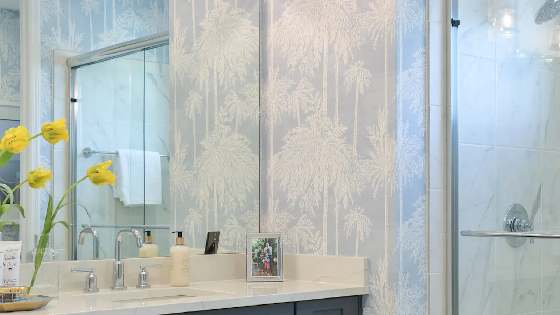
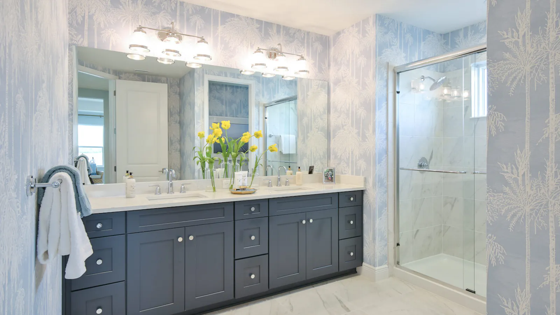
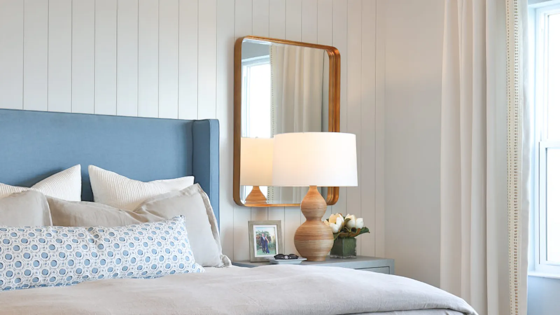
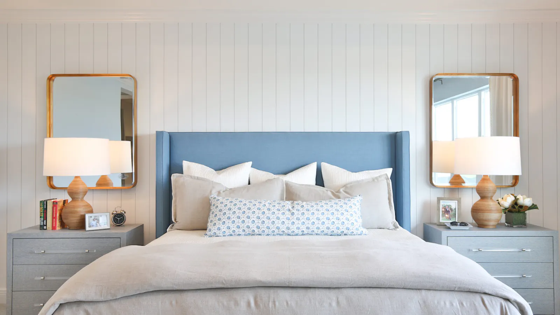
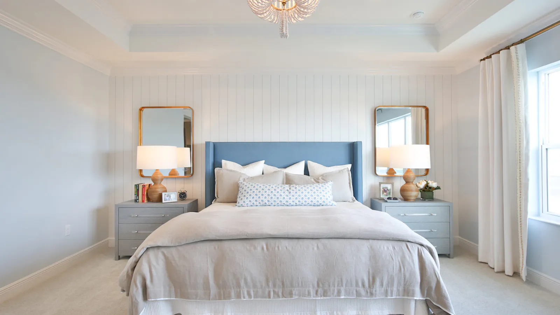
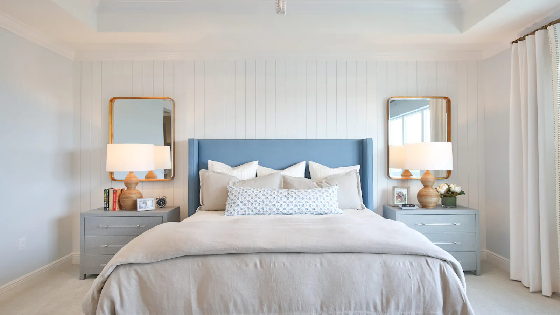
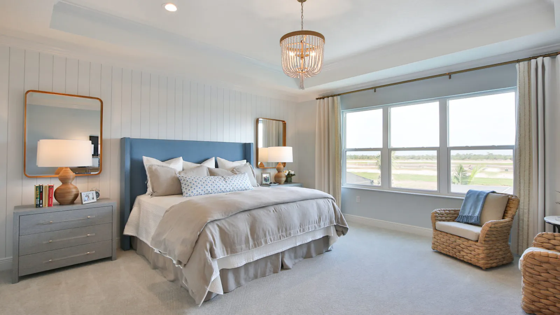
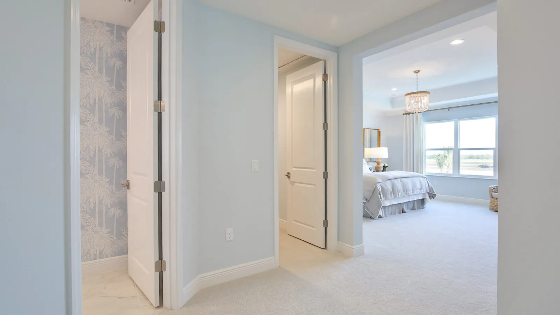
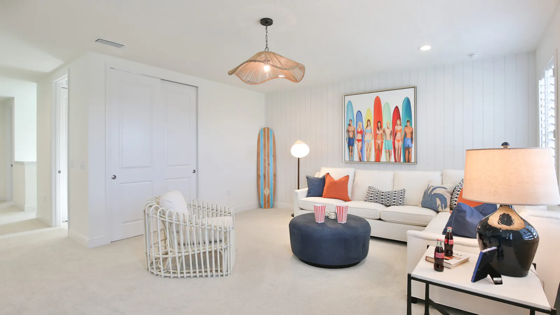
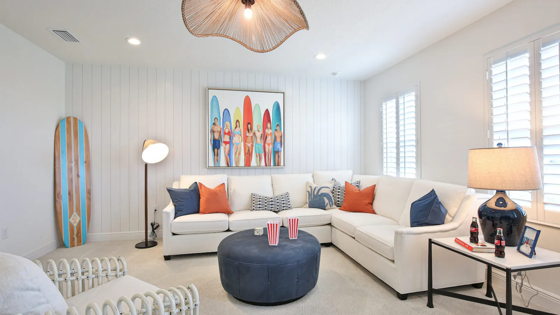
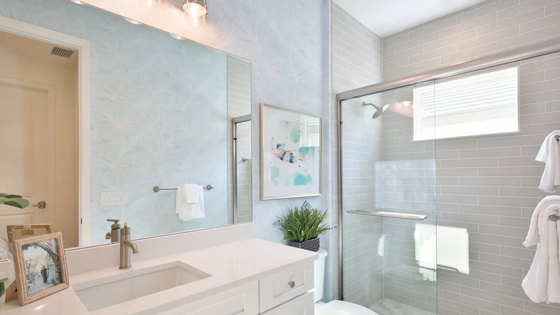
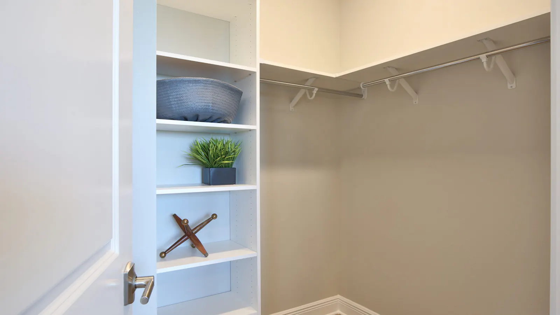
The second floor features the master bedroom with two walk-in closets and master bath with walk-in shower, double sink vanity and private water closet. There are two secondary bedrooms with walk-in closets and another bath. The bonus room offers flexibility for creating an entertaining custom space or opting for another guest suite with en-suite bath.

  • 4Beds
  • 3Baths
  • 2Car Garage
  • 3,494Sq Ft
  • 2Stories

Artistry 2 Floorplan

Artistry 2
Get More Info

Artistry 2 Virtual Tour

Palm Grove Amenities
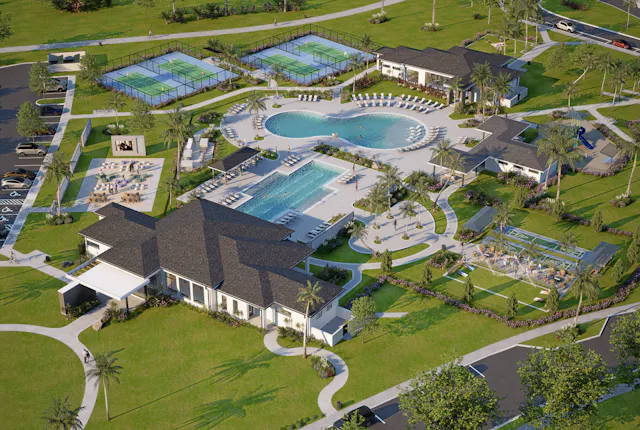
  • Clubhouse & PoolsClubhouse & Pools
  • Fitness Center & Pickleball CourtsFitness Center & Pickleball Courts
  • Parks & Dog ParksParks & Dog Parks
  • Picnic Shelters, Grills & FirepitsPicnic Shelters, Grills & Firepits
  • Recreation and Community CentersRecreation and Community Centers
  • Fort Hamer BridgeFort Hamer Bridge
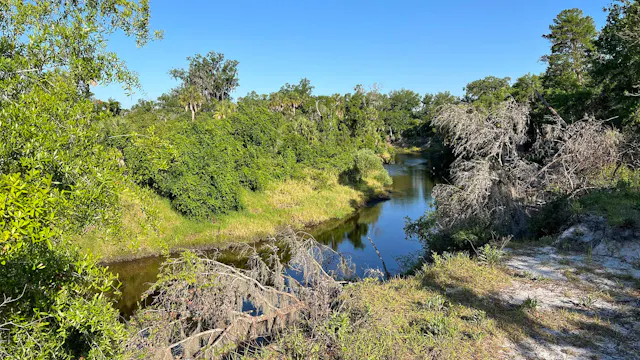
  • Rye PreserveRye Preserve
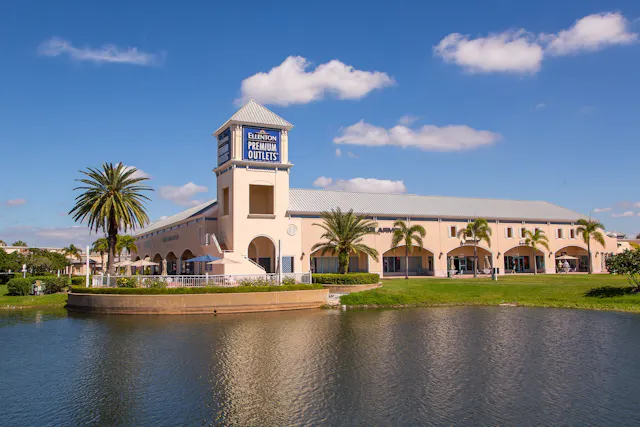
  • Ellenton Premium OutletsEllenton Premium Outlets

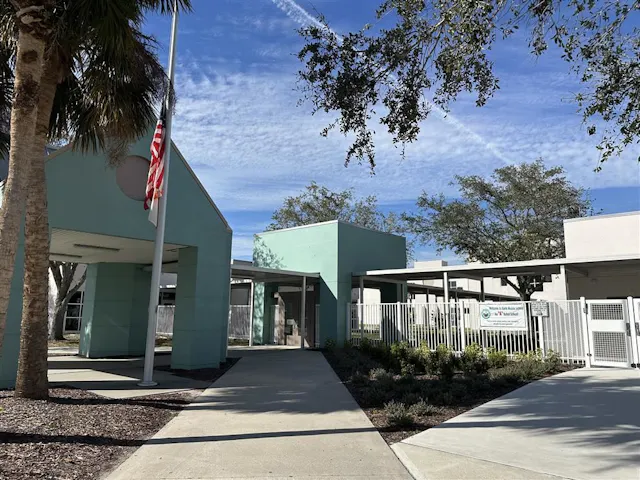
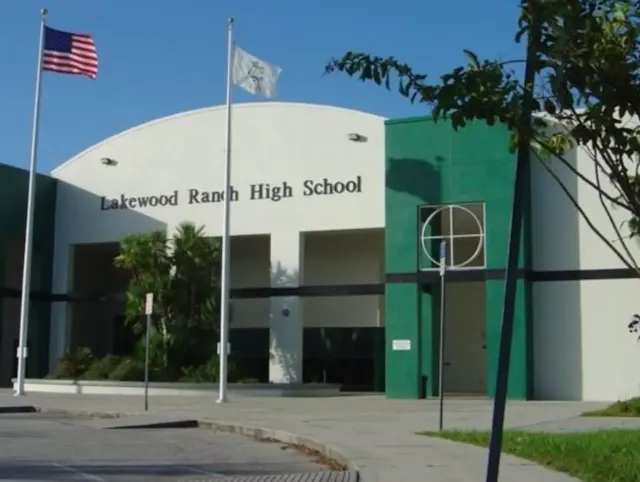
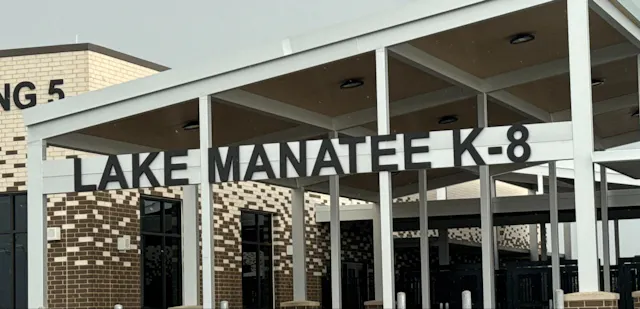
Schools Near Palm Grove
Palm Grove Sales Associates

  • Jade WeinsteinJade WeinsteinSales AssociateLakewood Ranch

  • Trevor LosadaTrevor LosadaSales AssociateLakewood Ranch

  • Bradley JacksonBradley JacksonSales AssociateLakewood Ranch

  • Derek GargettDerek GargettSales AssociateLakewood Ranch

Monday-Saturday: 10:00 am – 6:00 pm, Sundays: 12:00 pm – 5:00 pm

Quick Move-In Homes

1 available home built on the Artistry 2 plan.

Artistry 2 Home In Progress

Artistry 2

Single-Family Home

Palm Grove

Lakewood Ranch, FL 34212

Homesite #146

Was $877,990 Priced At $849,990


4 Bed3 Bath2 Garage2 Story

3,486 Sq Ft

Connect With Us:

CONTACT US FOR MORE INFO.
SIGN-UP FOR NEWS & EVENTS

Plan Your Visit Today

Are you ready to view our model and quick move-in homes? Don't wait, our New Home Sales Associates are here to guide you and show you the home of your dreams. Just fill out the form below:

Neal Communities values your privacy and will not sell or share your information.