Dream 2 Overview

Ready Now!

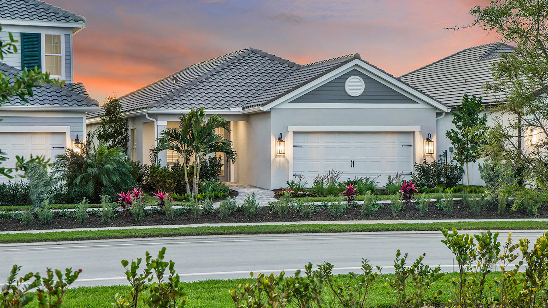
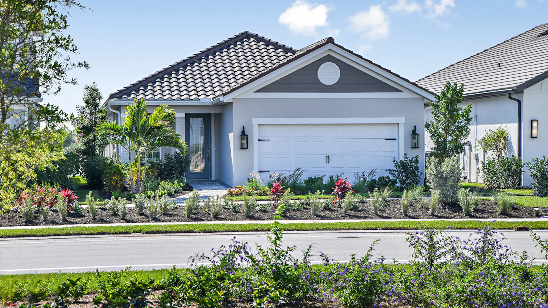
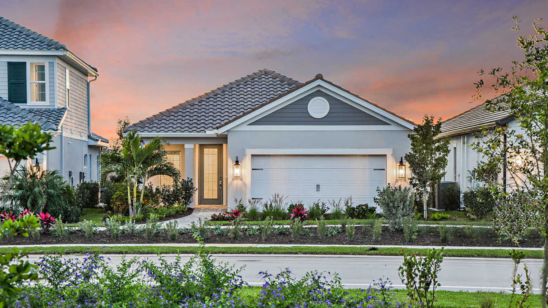
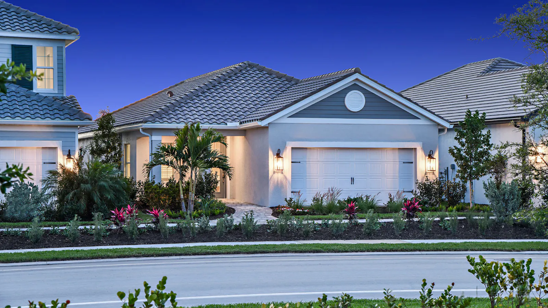
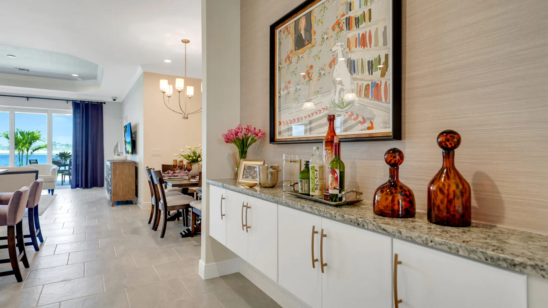
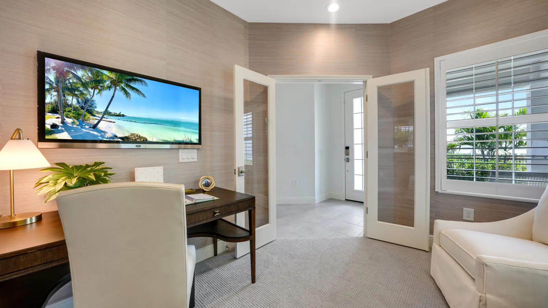
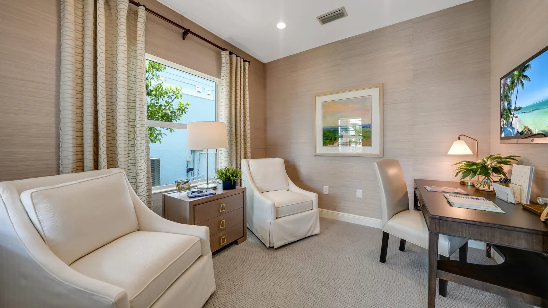
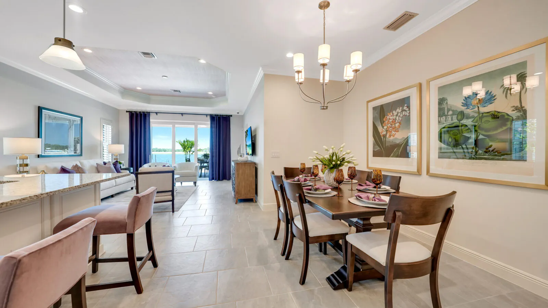
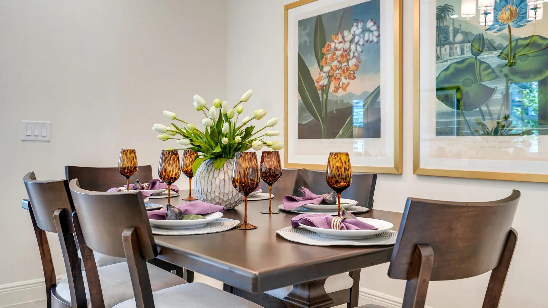
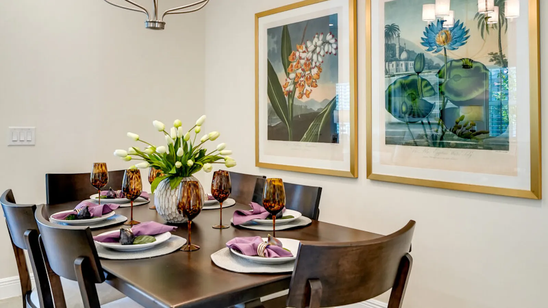
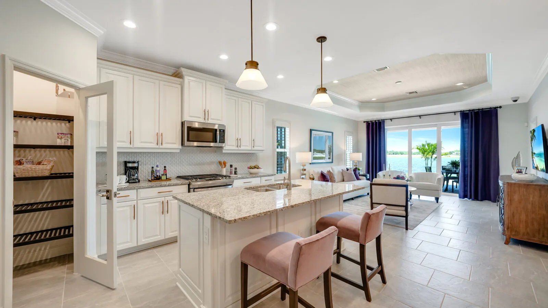
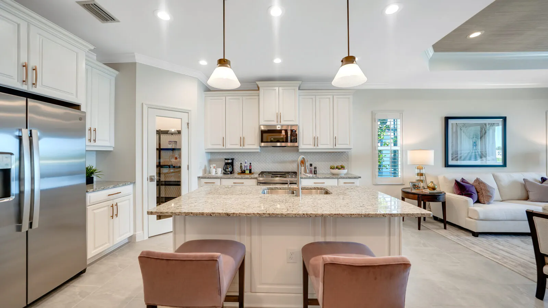
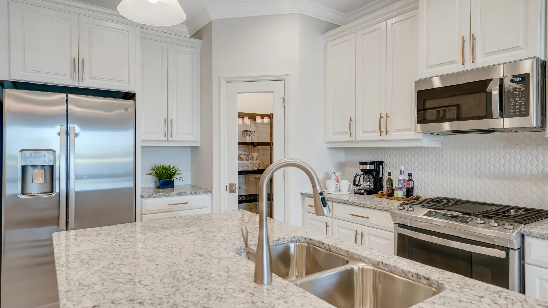
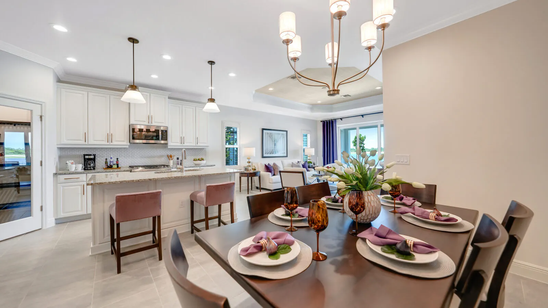
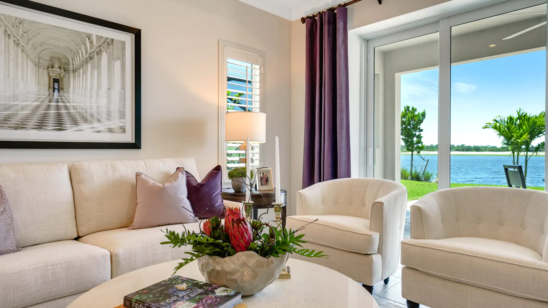
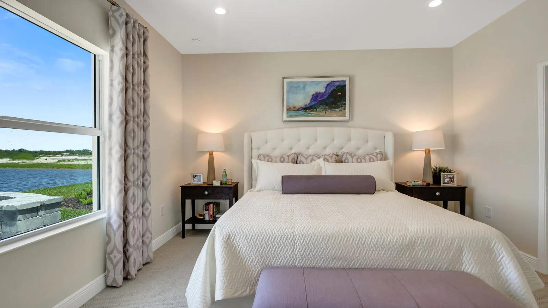
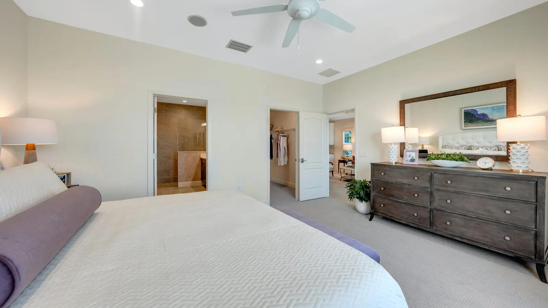
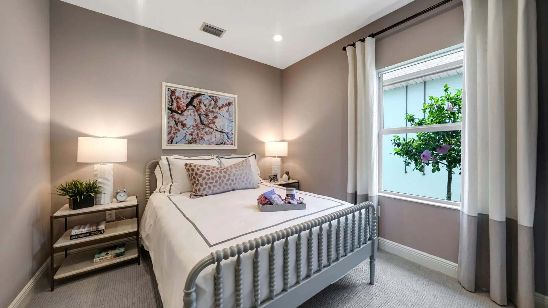
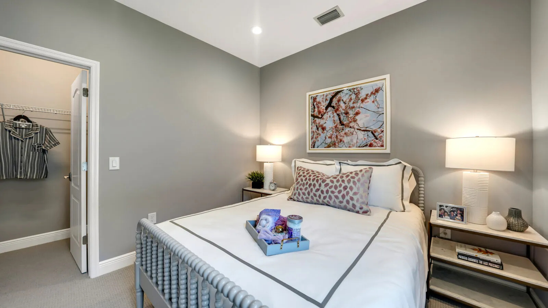
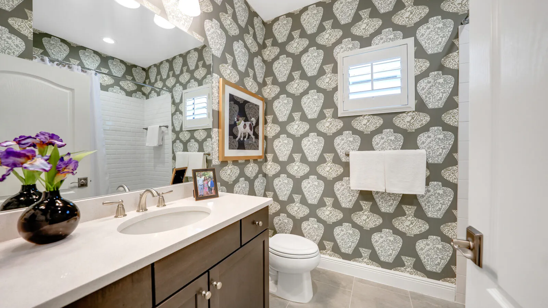
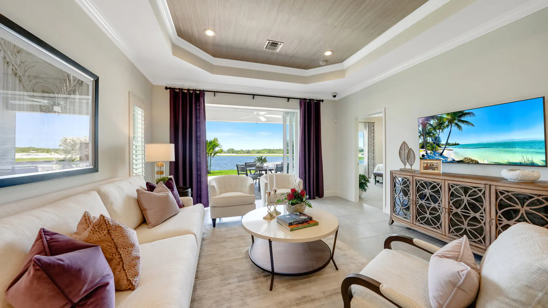
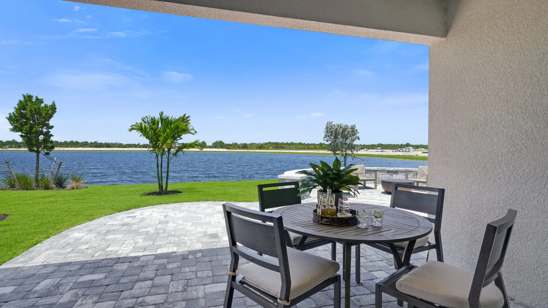
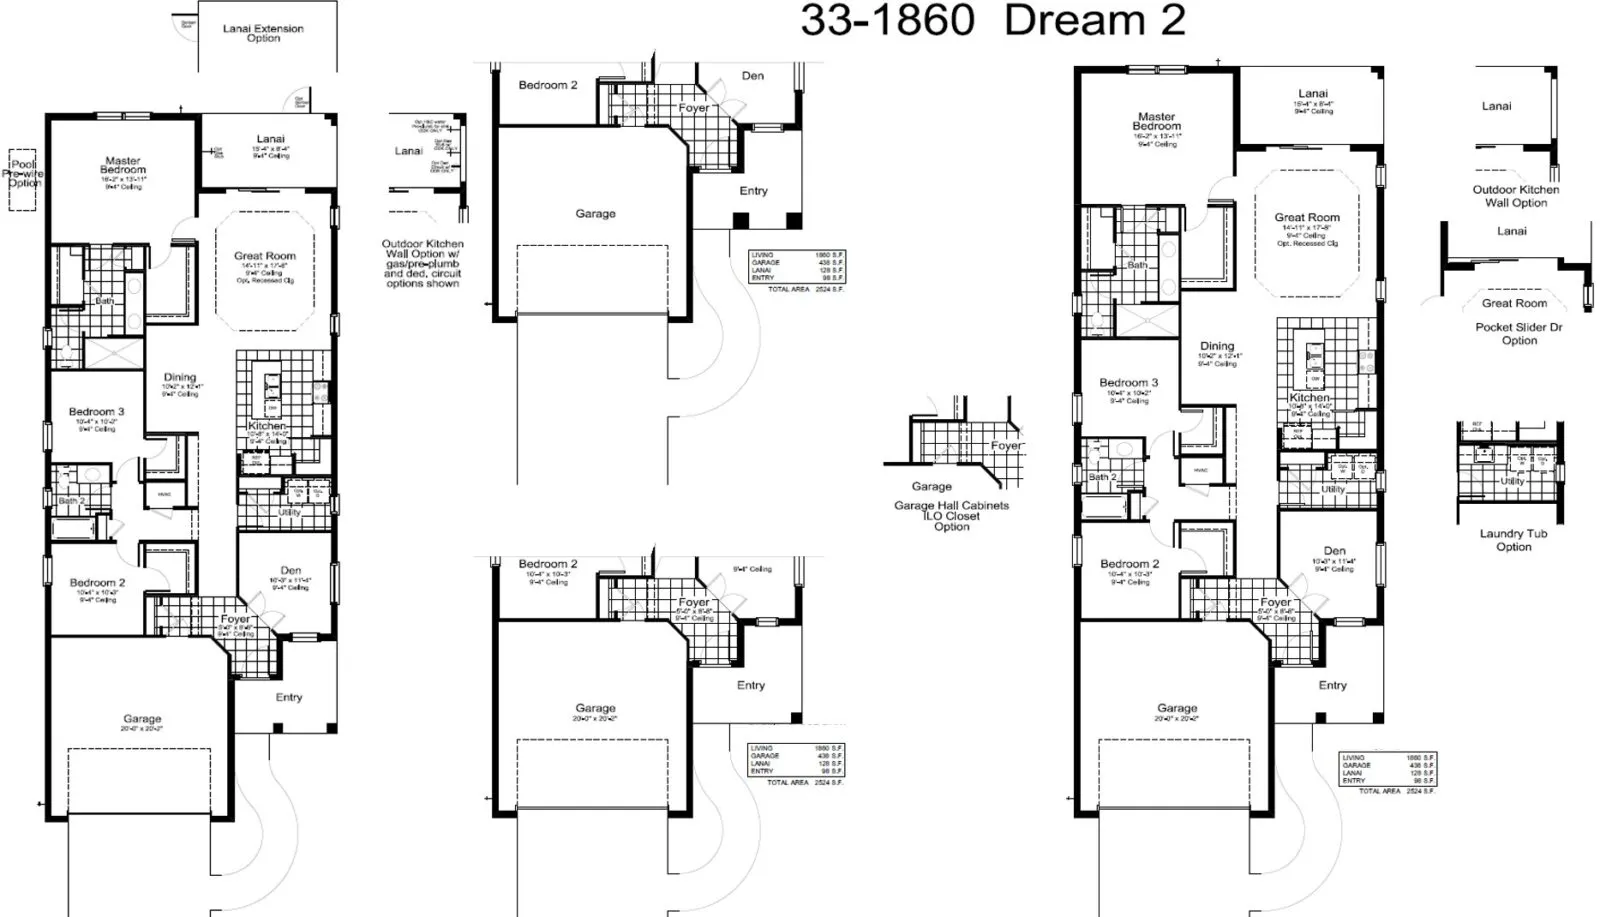
The Dream 2 is a 3 bedroom plus den, 2 bath single family home with a 2 car garage. The floor plan includes a beautiful open kitchen with corner pantry, center island with plenty of counterspace for culinary creativity and a dining area. The great room has glass sliders that lead out onto the lanai. The primary bedroom includes 2 closets, dual vanity sinks and a walk in shower. A separate den, utility room, 2 additional bedrooms and second bath complete the home.

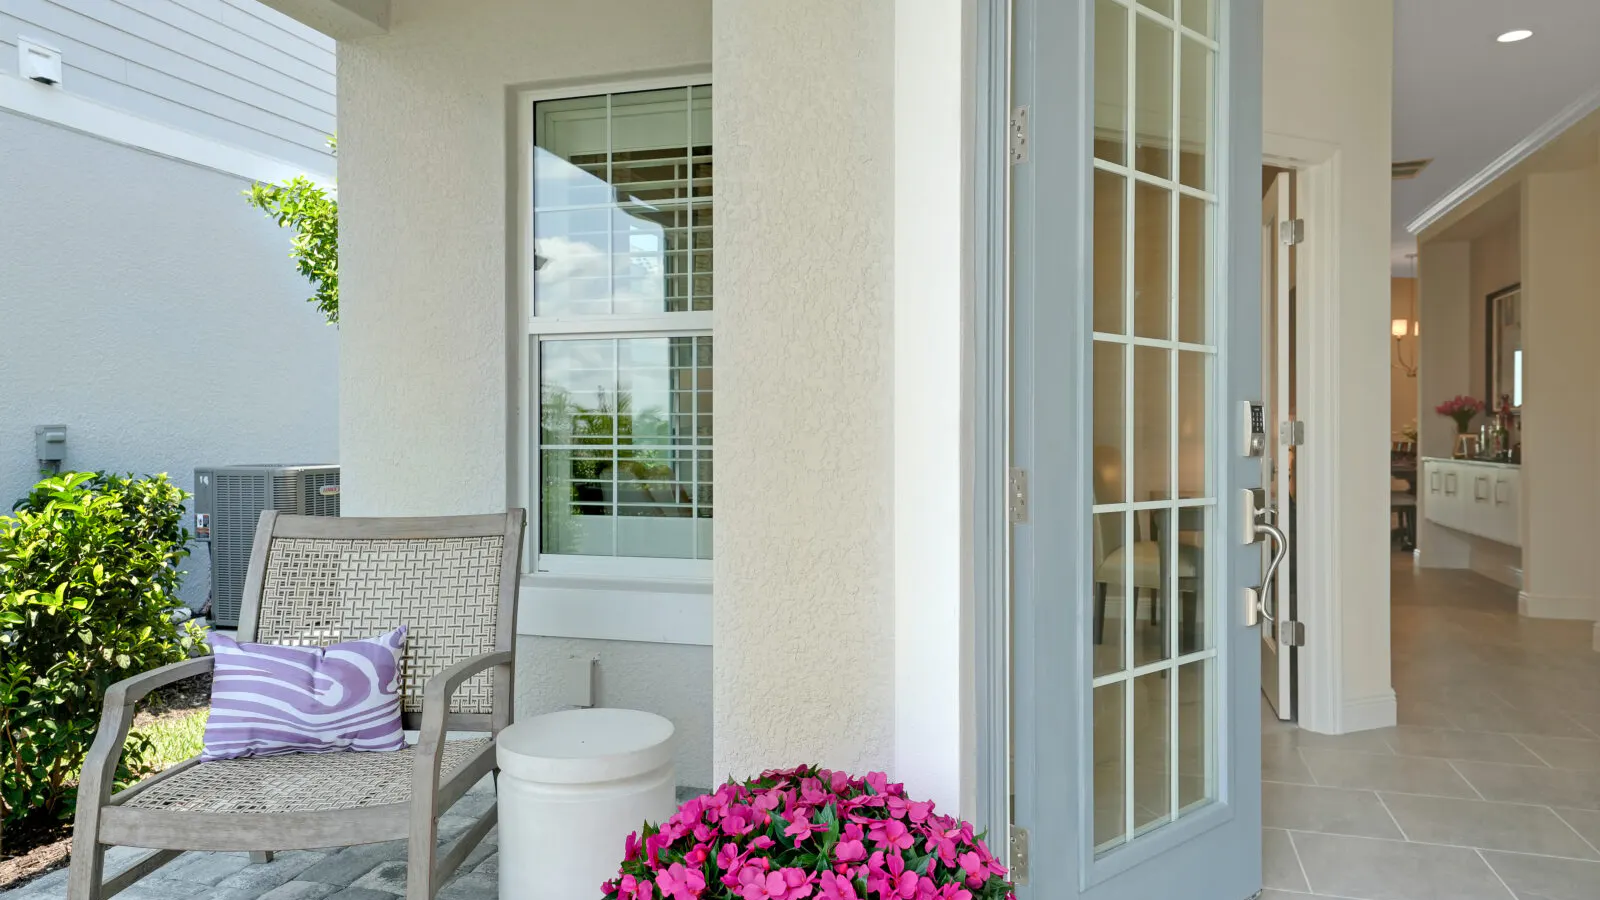
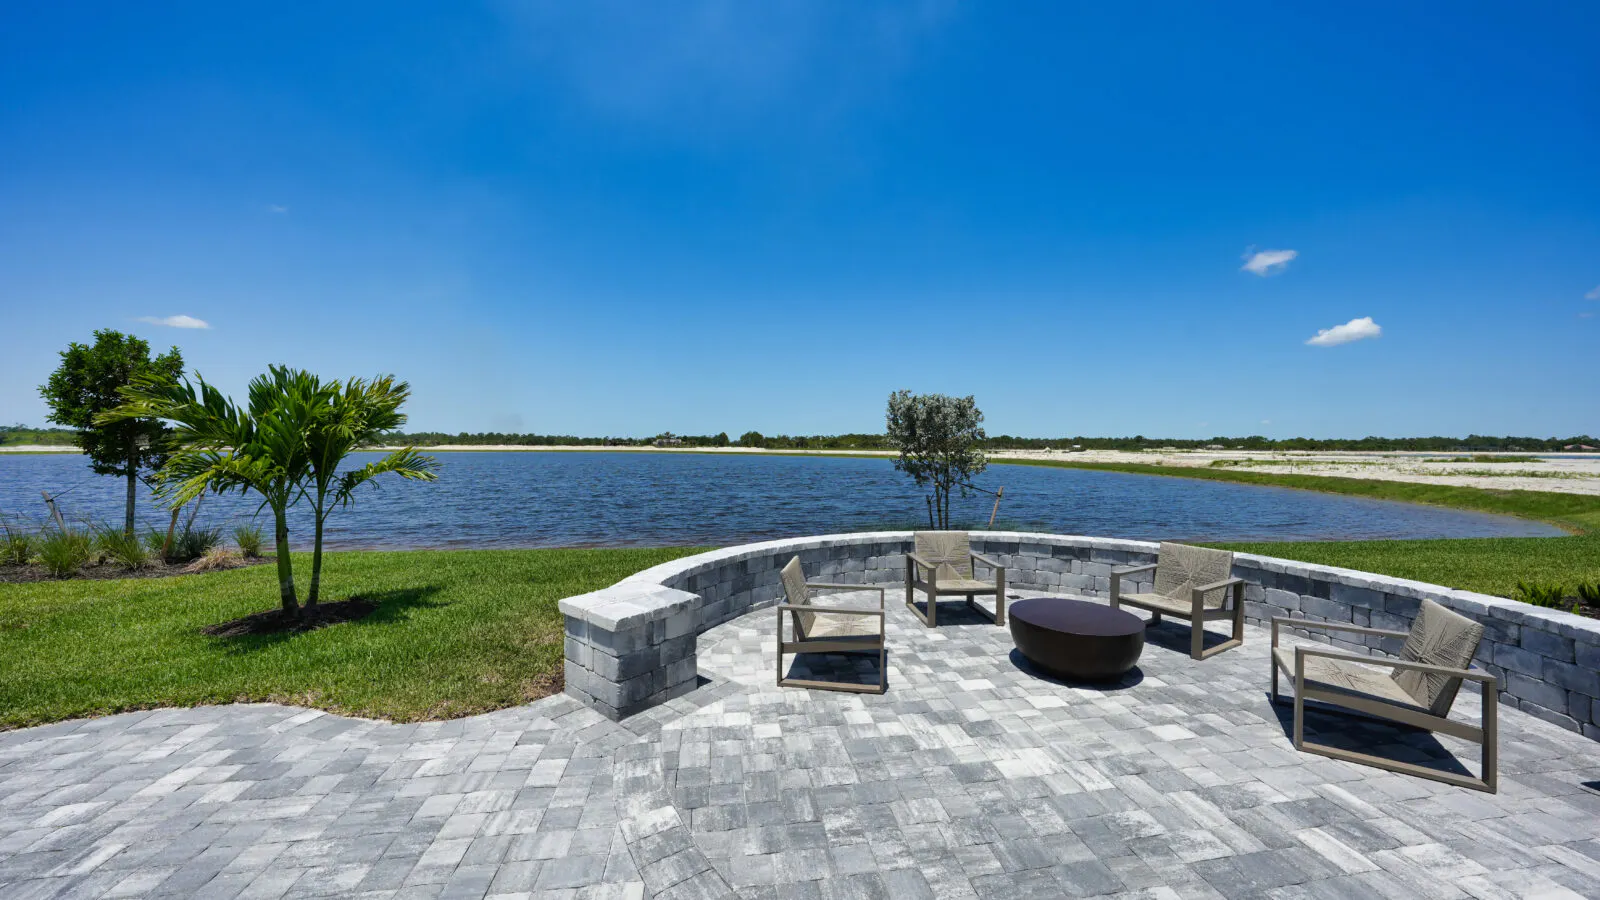
The images are not a exact representation of this feature home and the feature home will not be sold furnished. This home is built on Homesite 426.

  • 3Beds
  • 2Baths
  • 2Car Garage
  • 1,860Sq Ft
  • 1Story

Dream 2 Floorplan

Dream 2

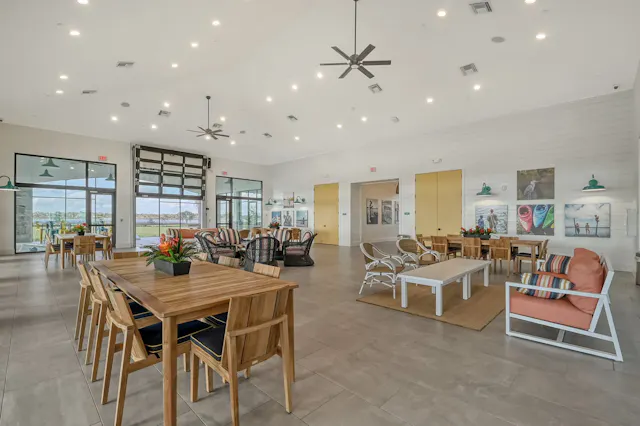
SkySail Amenities

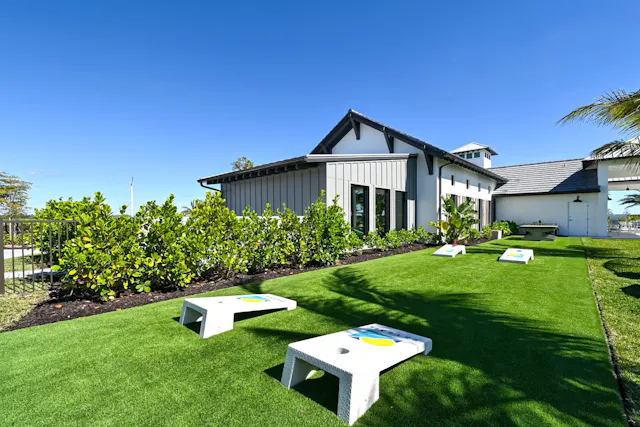
  • ClubhouseClubhouse
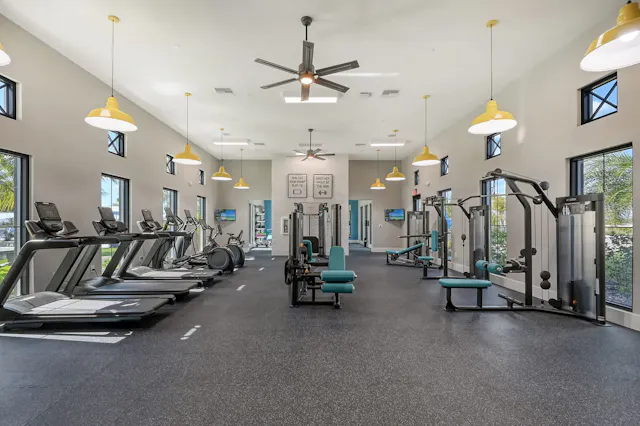
  • Fitness CenterFitness Center
  • Parks & Dog ParksParks & Dog Parks
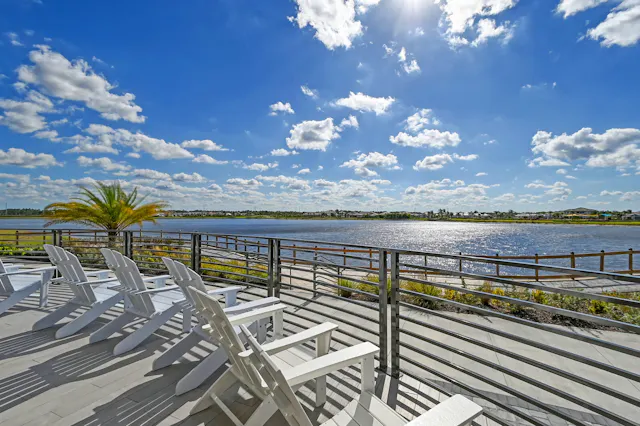
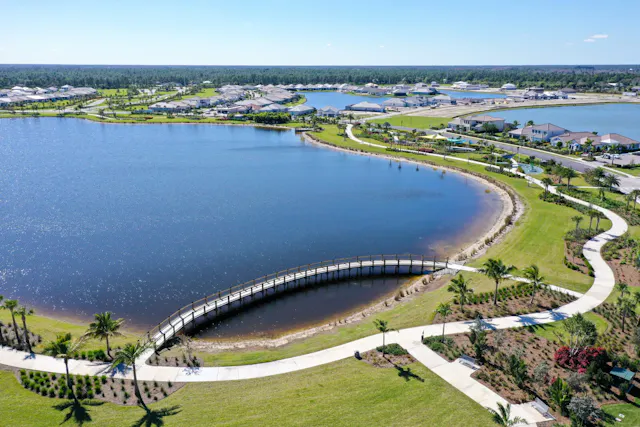
  • Lake ViewsLake Views
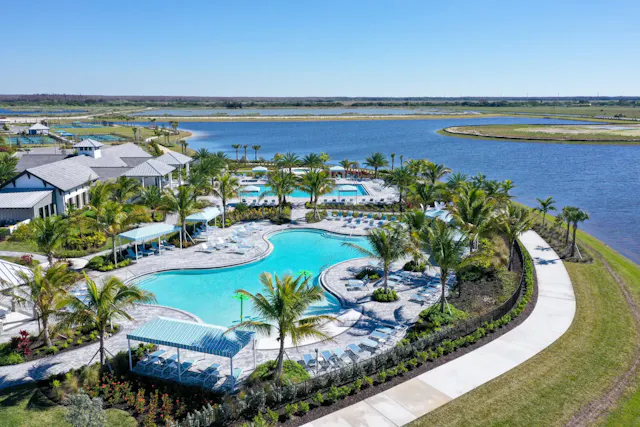
  • PoolsPools
  • TrailsTrails
  • Recreation AreasRecreation Areas
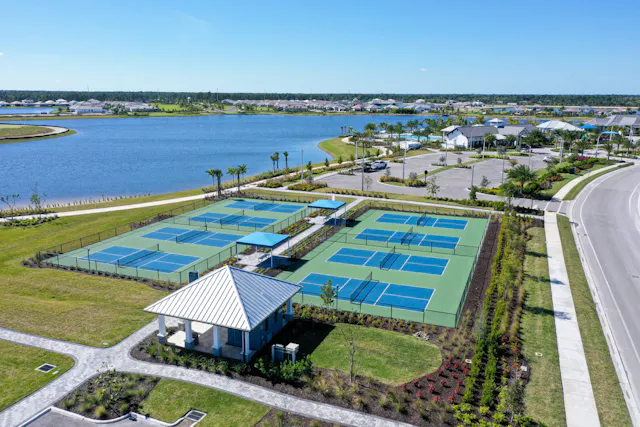
  • Tennis & Pickleball CourtsTennis & Pickleball Courts

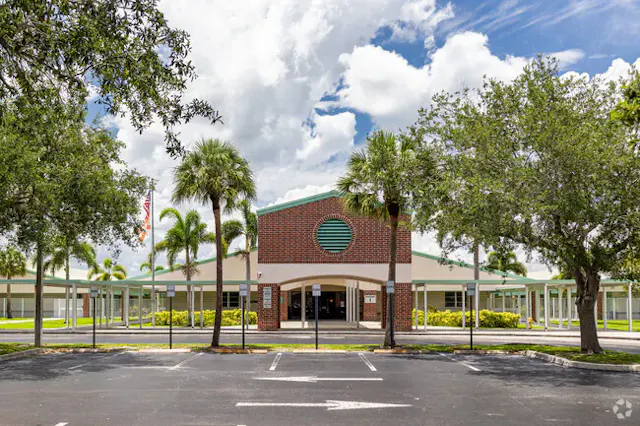
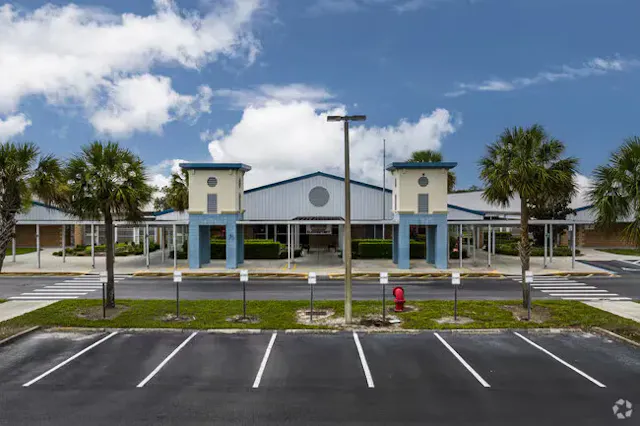
Schools Near SkySail

Collier County
SkySail Sales Associates

  • Lana McLaughlinLana McLaughlinSales AssociateNaples
  • Melissa NicolettaMelissa NicolettaSales AssociateNaples
  • Rob SeedsRob SeedsSales AssociateNaples

Monday-Saturday: 10:00 am – 6:00 pm, Sundays: 12:00 pm – 5:00 pm

Connect With Us:

CONTACT US FOR MORE INFO.
SIGN-UP FOR NEWS & EVENTS

Plan Your Visit Today

Are you ready to view our model and quick move-in homes? Don't wait, our New Home Sales Associates are here to guide you and show you the home of your dreams. Just fill out the form below:

Neal Communities values your privacy and will not sell or share your information.