SkySail

Naples, FL

Lighthouse Overview

*Base price does not include the homesite premium or design options.*

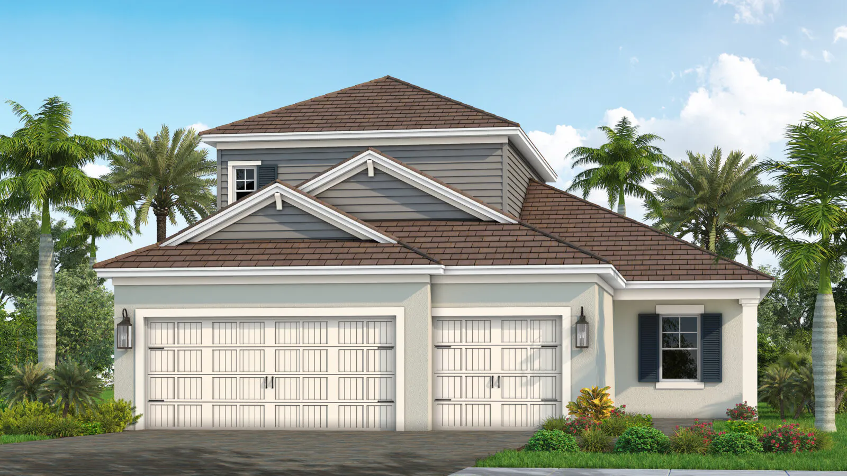
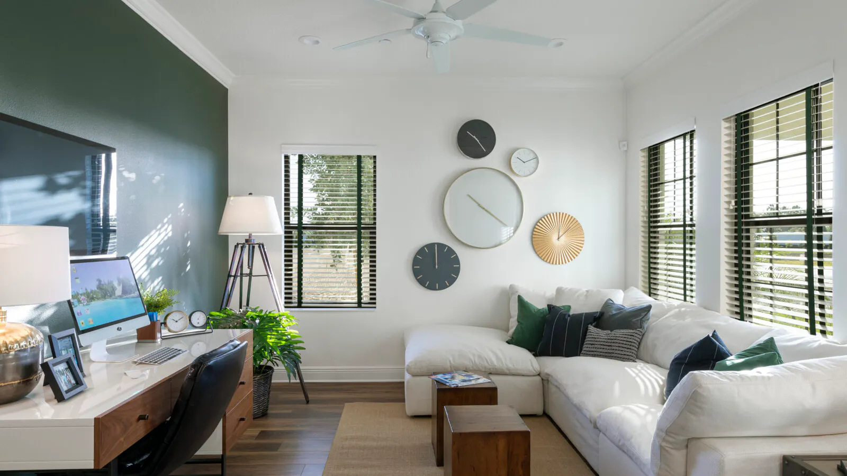
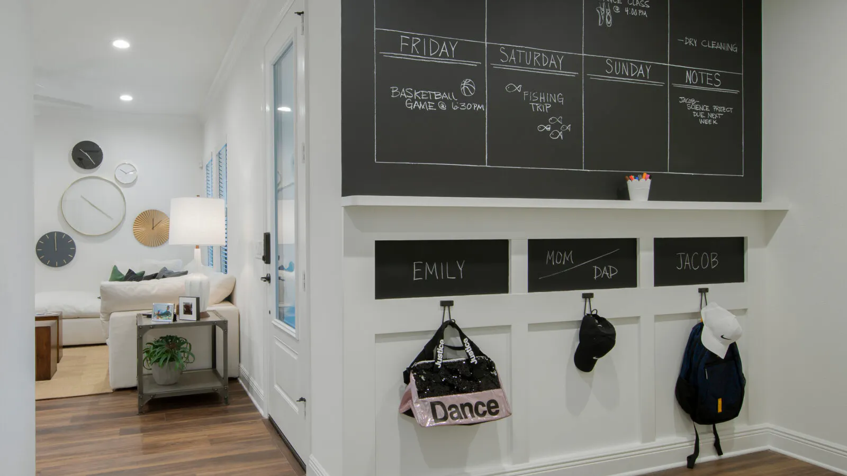
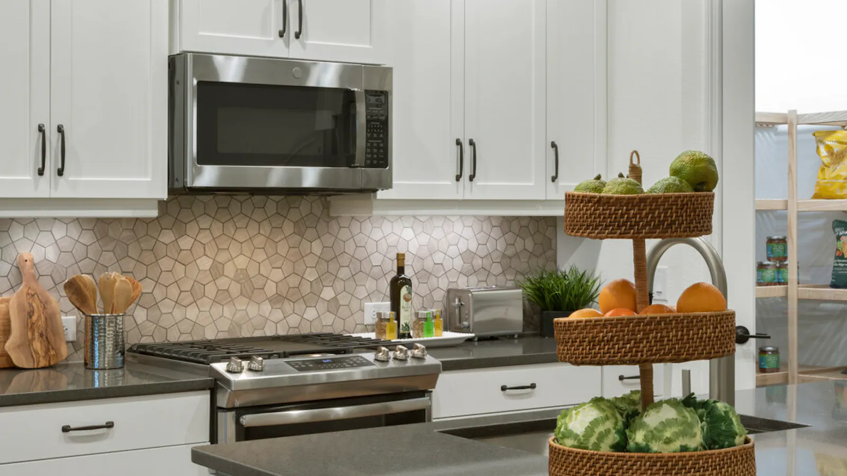
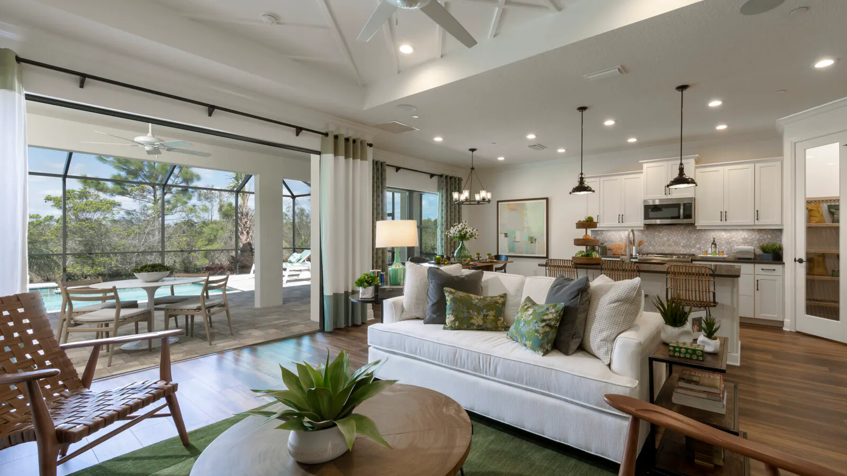
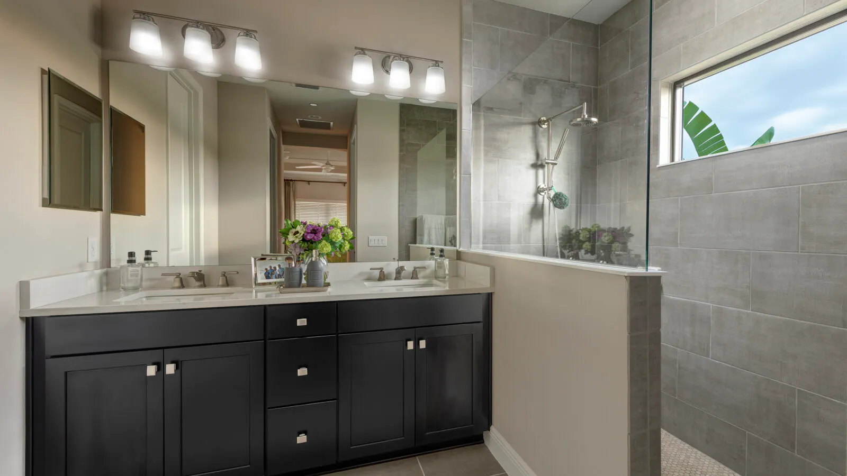
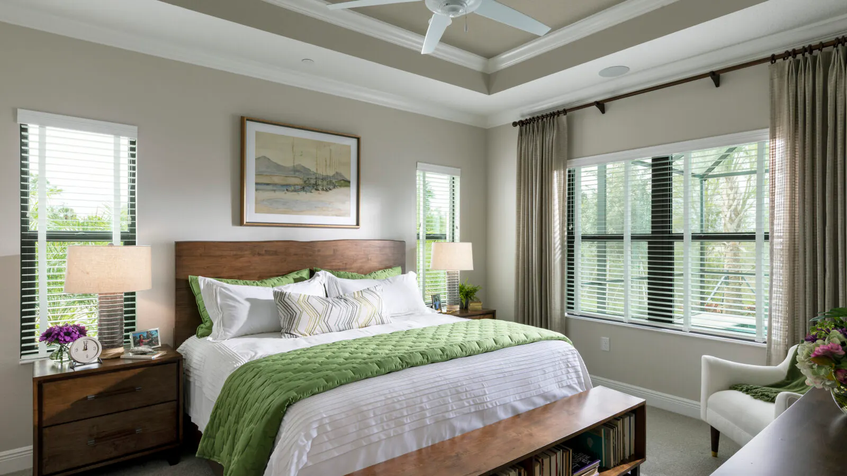
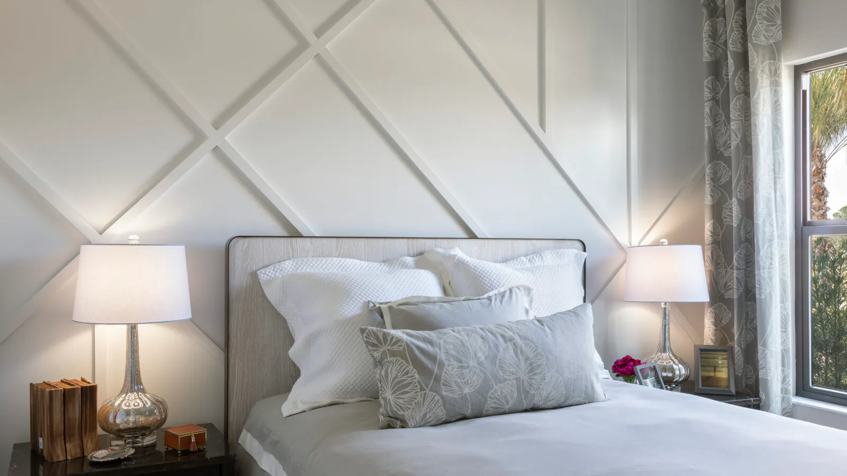
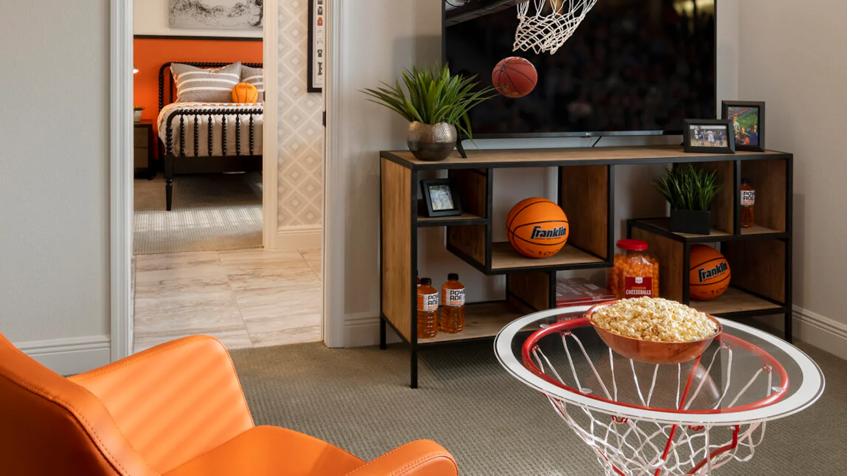
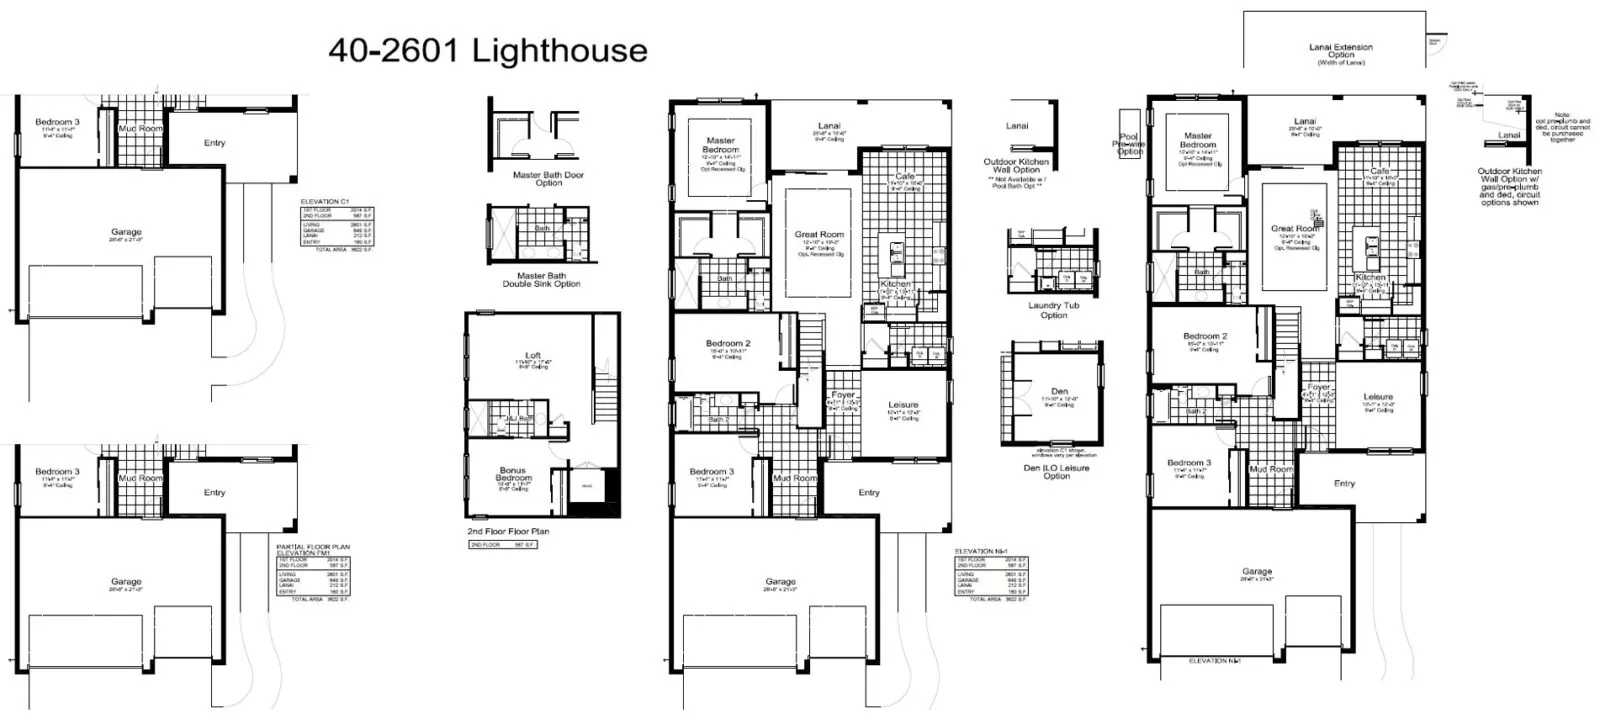
The Lighthouse home design by Neal Communities offers an open layout for the common living areas. The beautifully-equipped kitchen comes with an island, corner walk-in pantry and cafe area. A spacious great room has the option of a recessed ceiling for an extra touch of elegance. In the master suite, a door from the bedroom to the bathroom can be added. The suite also includes dual walk-in closets and master bath with walk-in shower and private water closet. The 2nd story features a loft and bonus bedroom with Jack & Jill bath to maximize space and functionality of the home.

Many flexible options are available for this home. Call us today to learn more the Lighthouse floor plan!

  • 4Beds
  • 3Baths
  • 3Car Garage
  • 2,601Sq Ft
  • 2Stories

Lighthouse Floorplan

Lighthouse

SkySail Amenities

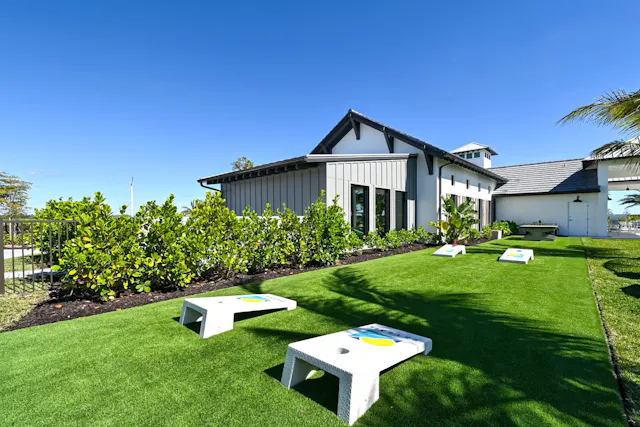
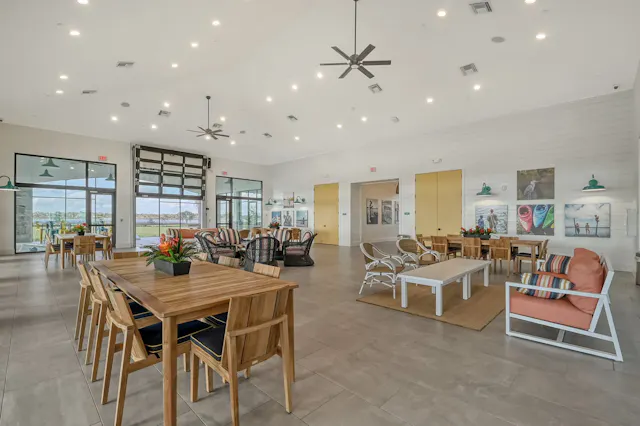
  • ClubhouseClubhouse
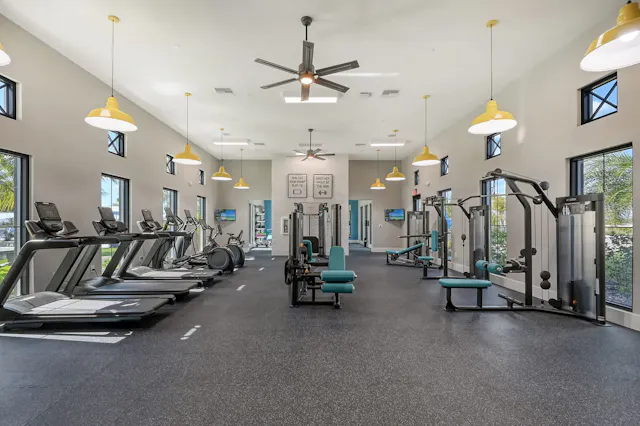
  • Fitness CenterFitness Center
  • Parks & Dog ParksParks & Dog Parks
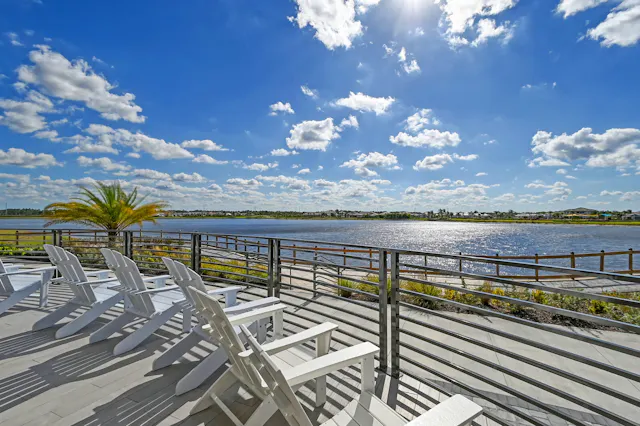
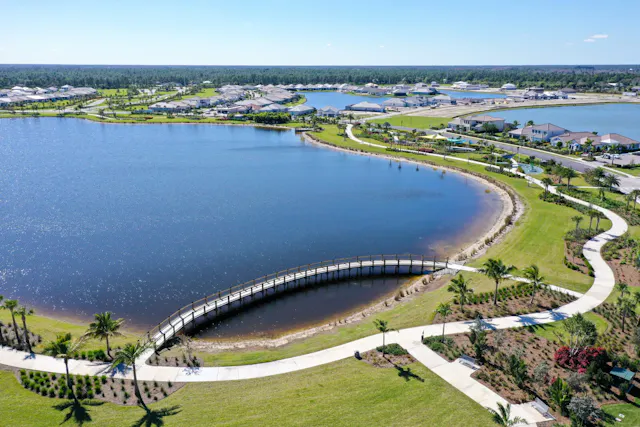
  • Lake ViewsLake Views
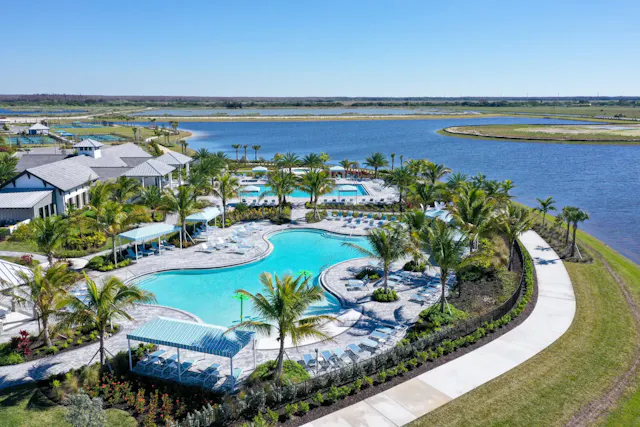
  • PoolsPools
  • TrailsTrails
  • Recreation AreasRecreation Areas
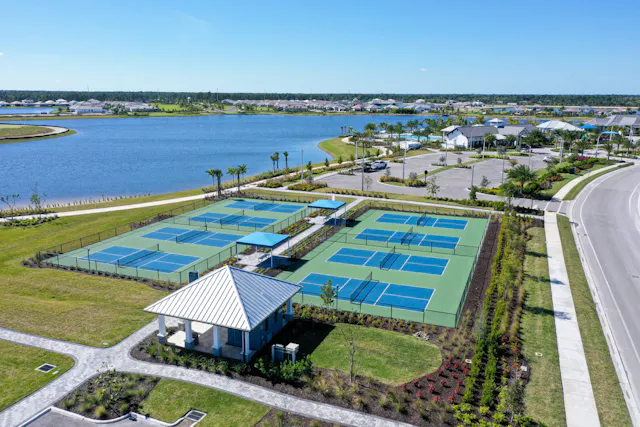
  • Tennis & Pickleball CourtsTennis & Pickleball Courts

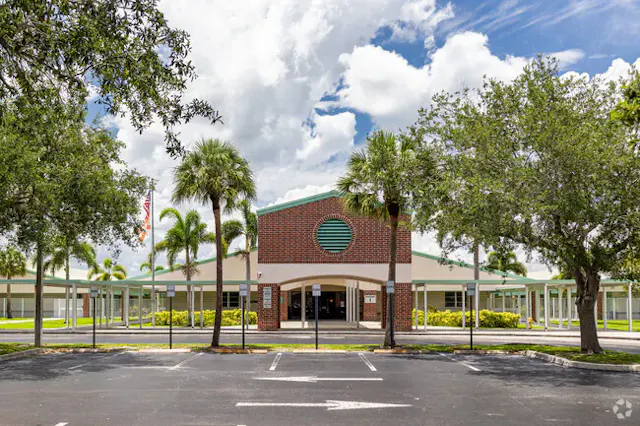
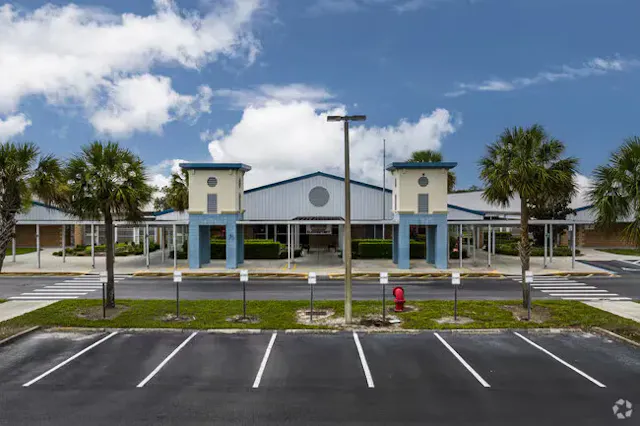
Schools Near SkySail

Collier County
SkySail Sales Associates

  • Lana McLaughlinLana McLaughlinSales AssociateNaples
  • Melissa NicolettaMelissa NicolettaSales AssociateNaples
  • Rob SeedsRob SeedsSales AssociateNaples

Monday-Saturday: 10:00 am – 6:00 pm, Sundays: 12:00 pm – 5:00 pm

Connect With Us:

CONTACT US FOR MORE INFO.
SIGN-UP FOR NEWS & EVENTS

Plan Your Visit Today

Are you ready to view our model and quick move-in homes? Don't wait, our New Home Sales Associates are here to guide you and show you the home of your dreams. Just fill out the form below:

Neal Communities values your privacy and will not sell or share your information.