Meadow Brook Overview

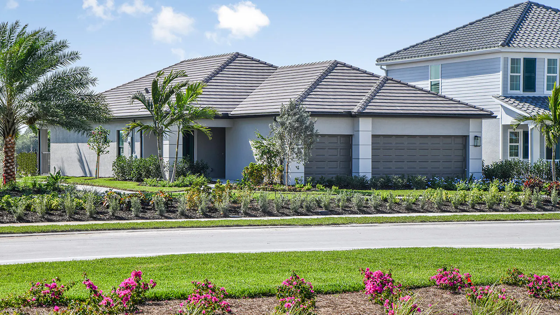
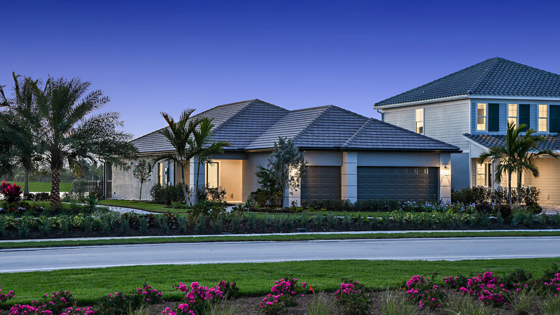
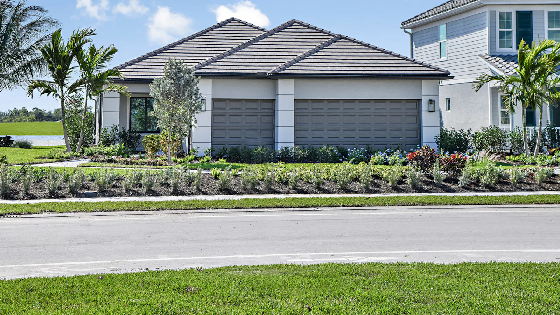
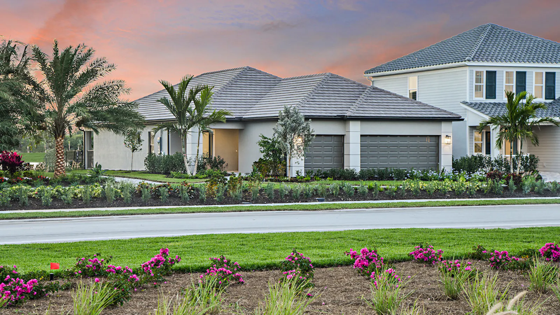
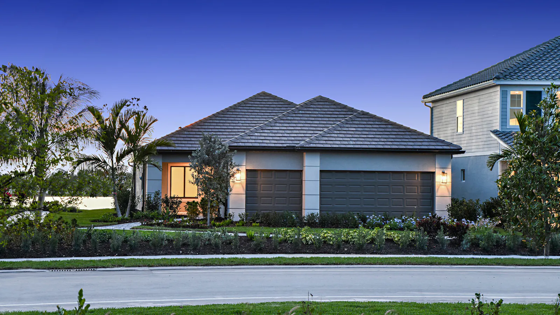
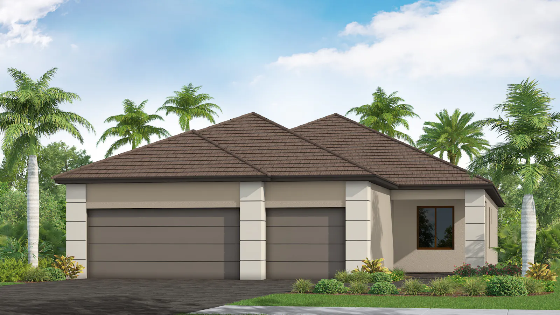
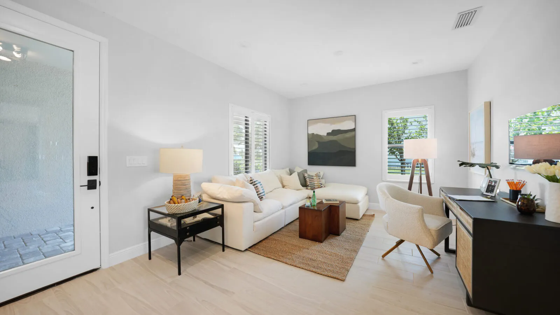
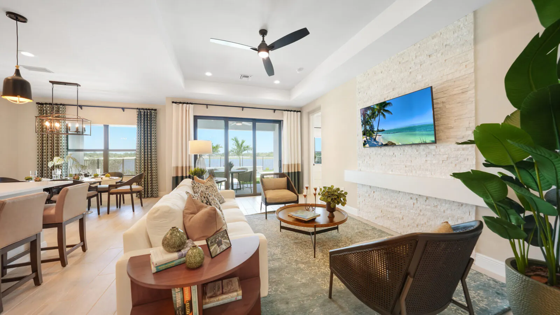
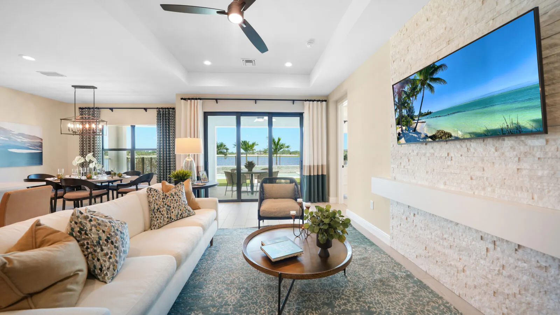
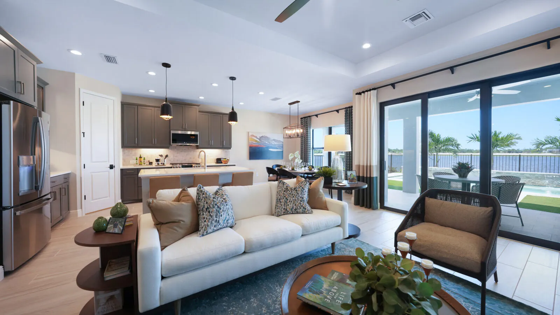
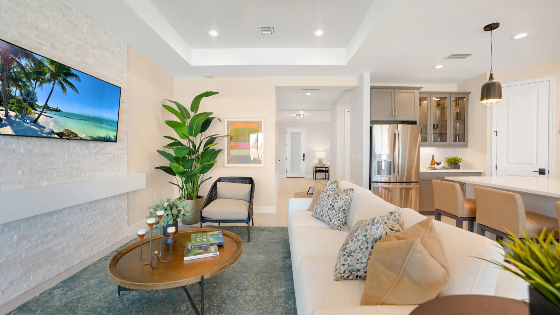
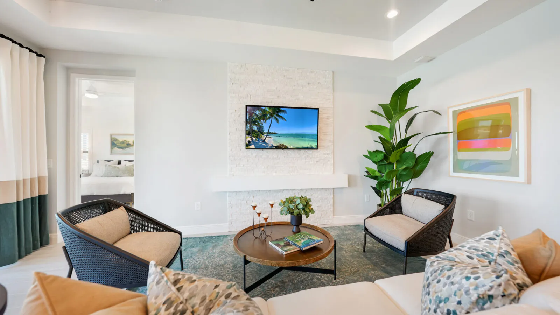
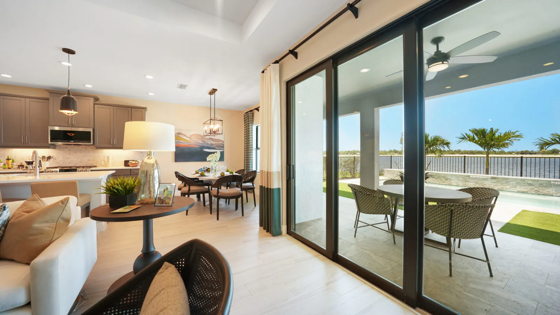
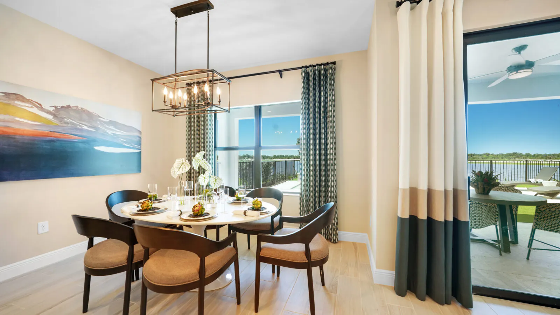
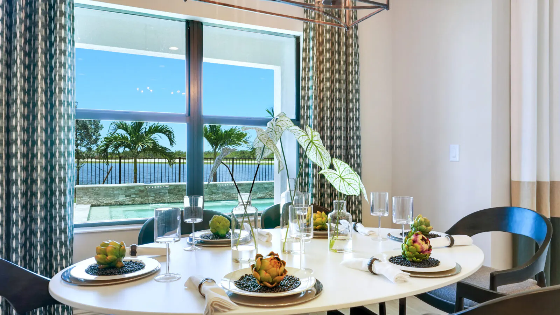
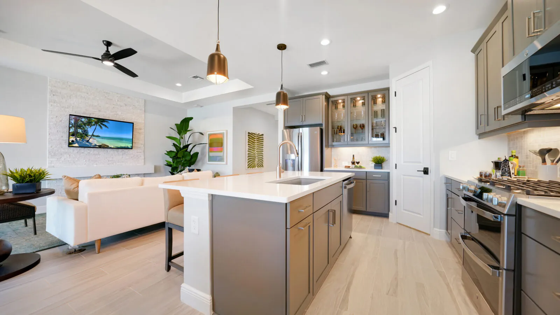
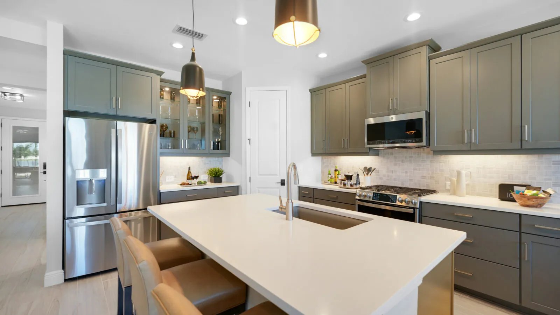
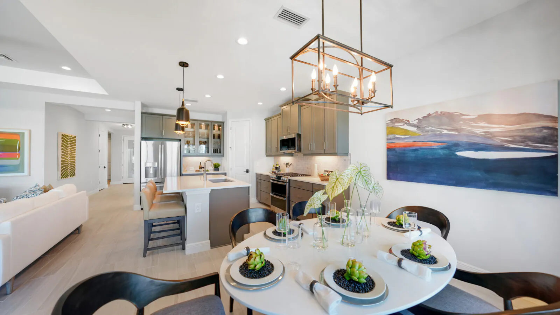
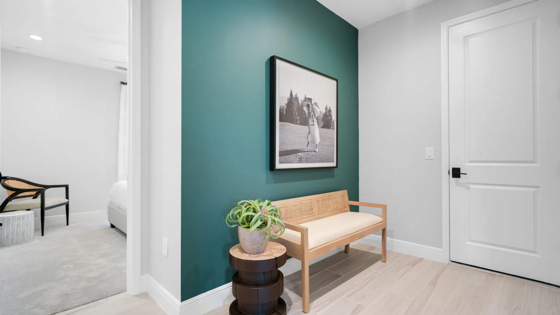
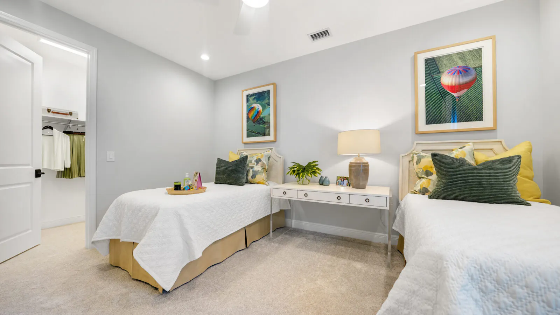
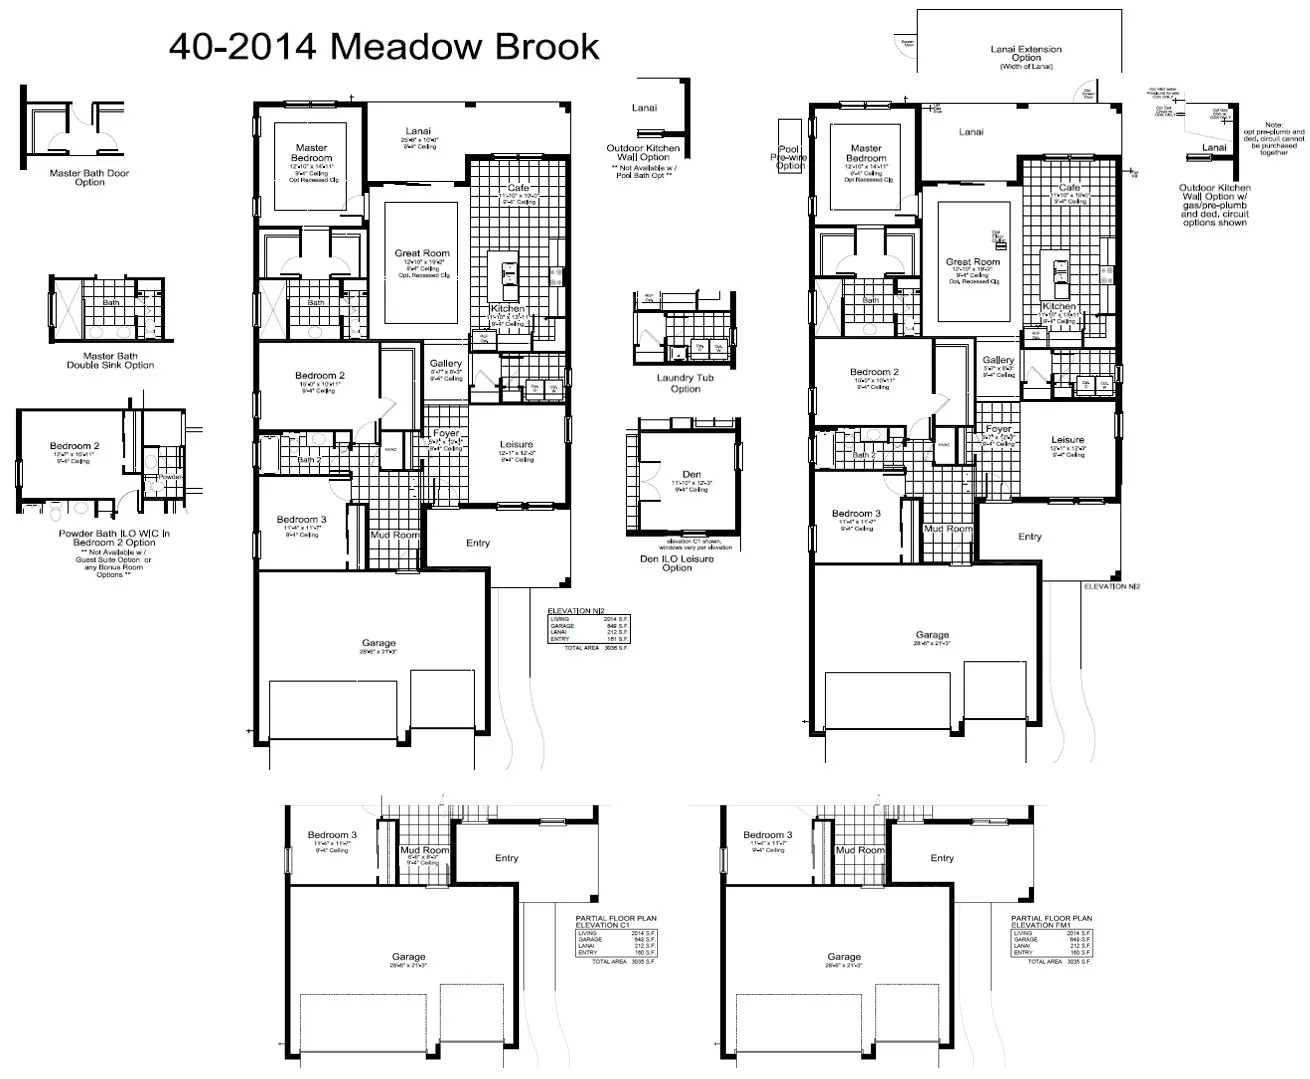
The Meadow Brook design offers an open layout for the common living areas and flexible options to personalize your home. The foyer peeks into the relaxing leisure room, or you can opt for a den with beautiful French doors. The beautifully equipped kitchen provides a fun yet sophisticated feel to every meal with an island, corner walk-in pantry and dining nook. The spacious great room has the option of a recessed ceiling for an extra touch of elegance to a relaxing environment.

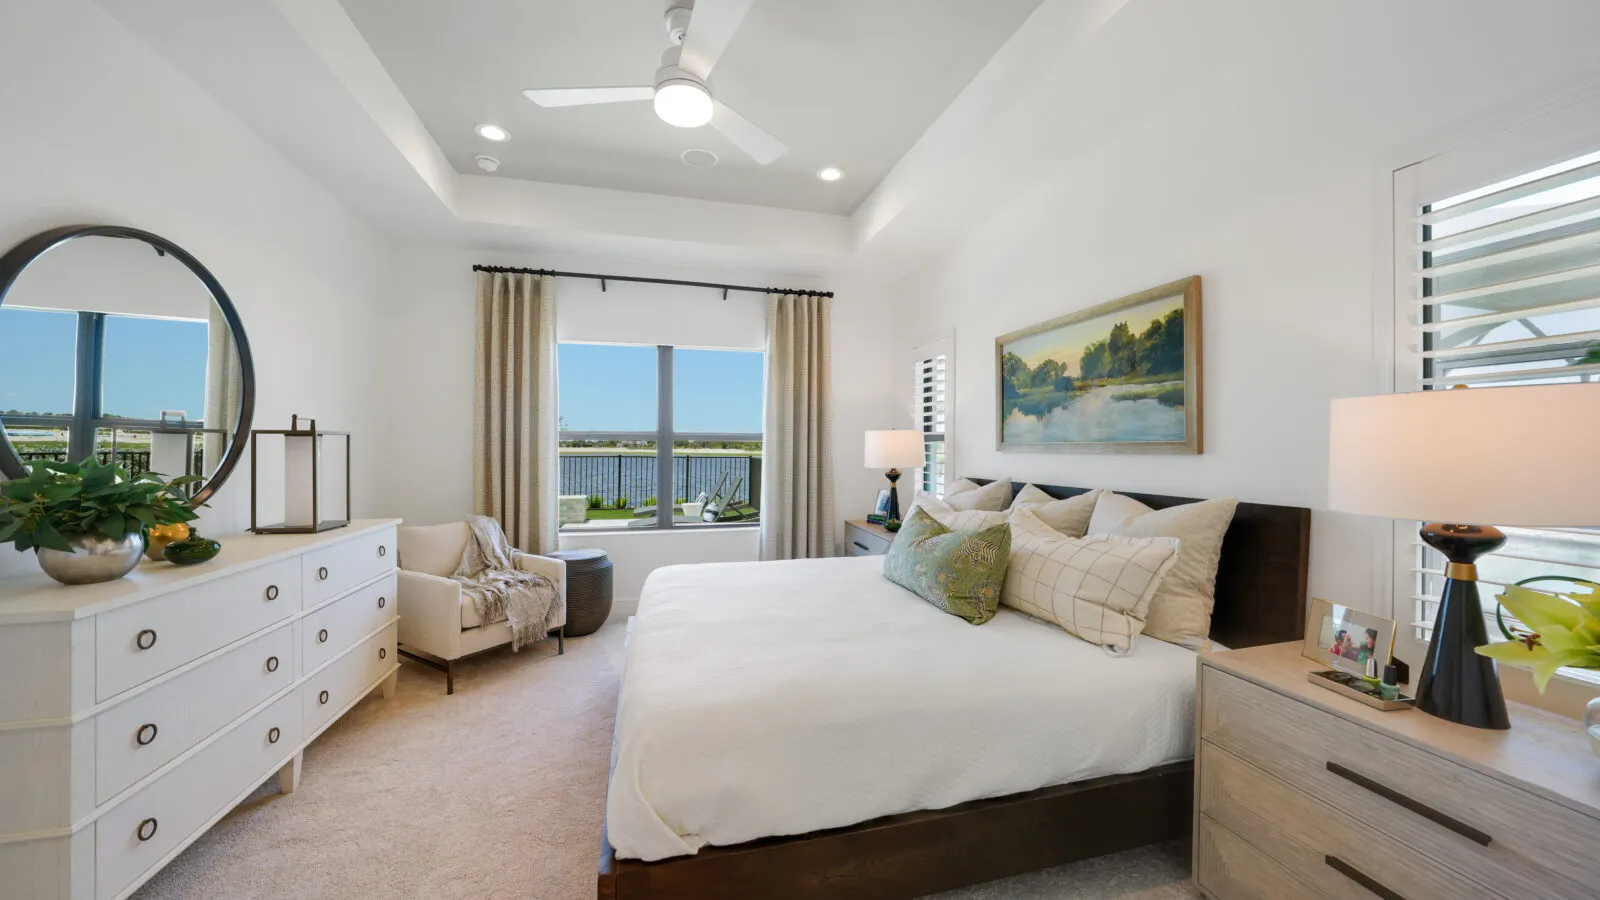
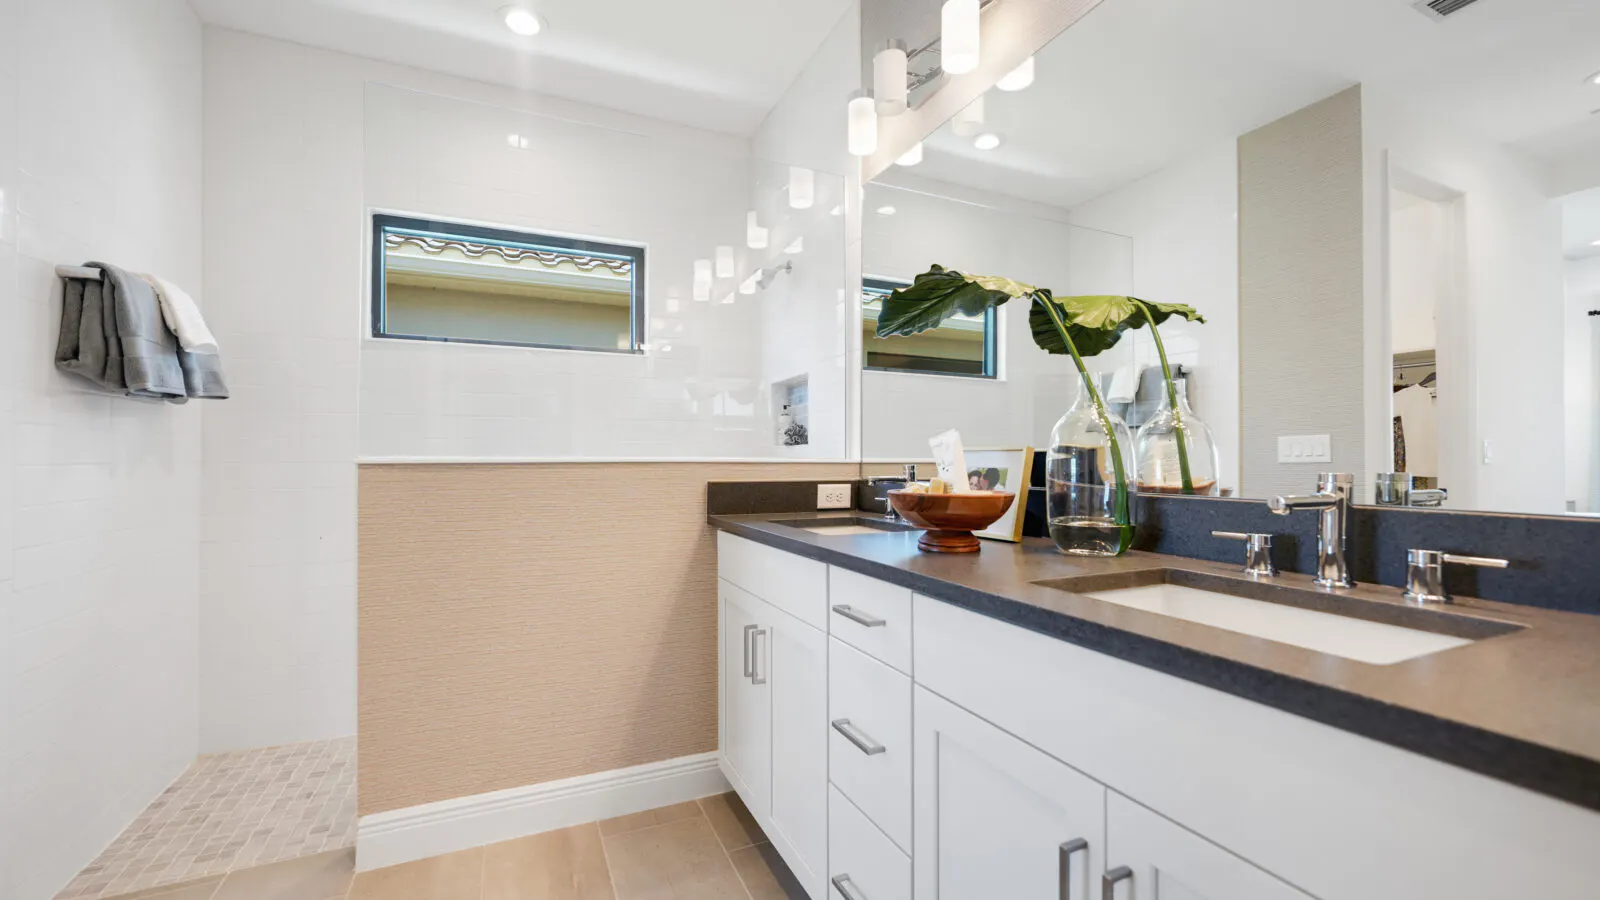
In the master suite, you can relax and rejuvenate with its resort-style amenities. The suite includes dual walk-in closets and master bath with large walk-in shower and private water closet.

Find out more about this Neal Communities home design in Naples. Call to learn more and come by to tour the model homes.

  • 3Beds
  • 2Baths
  • 3Car Garage
  • 2,014Sq Ft
  • 1Story

Meadow Brook Floorplan

Meadow Brook

Meadow Brook Virtual Tour

SkySail Amenities
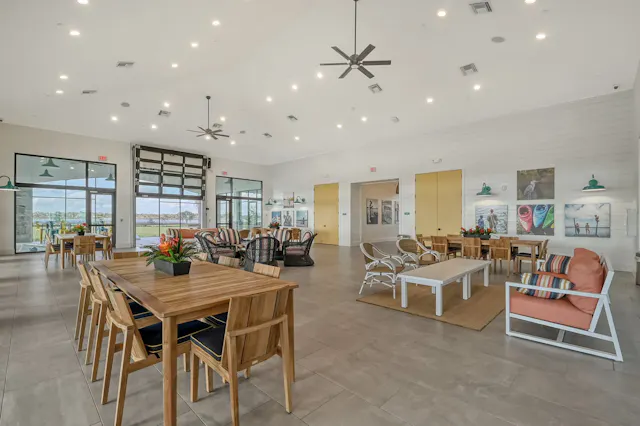
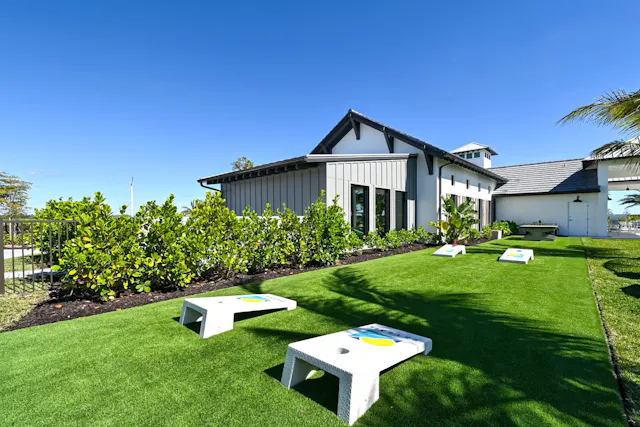
  • ClubhouseClubhouse
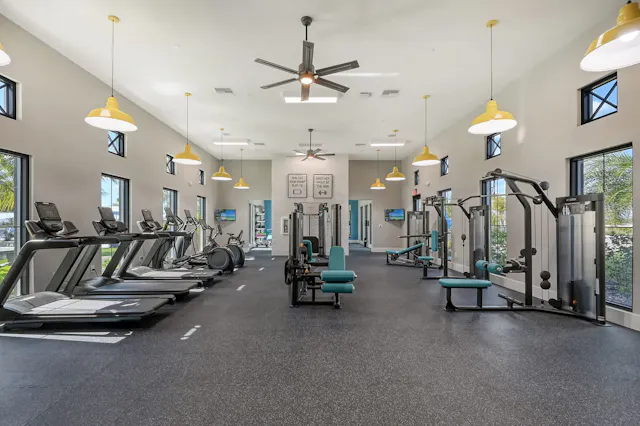
  • Fitness CenterFitness Center
  • Parks & Dog ParksParks & Dog Parks
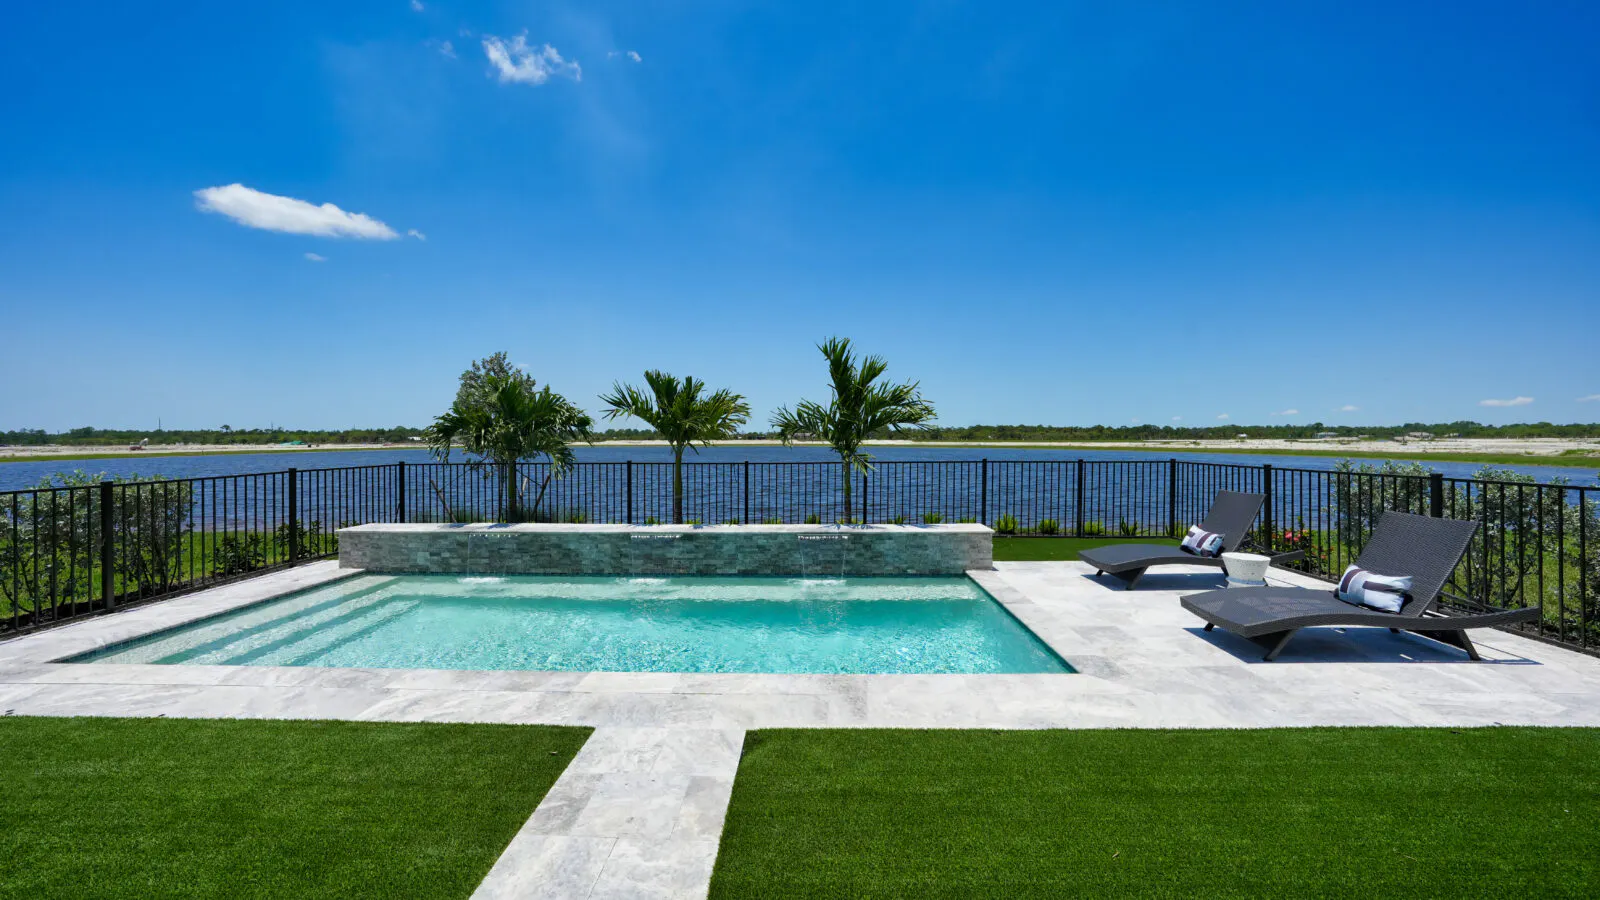
  • Lake ViewsLake Views
  • PoolsPools
  • TrailsTrails
  • Recreation AreasRecreation Areas
  • Tennis & Pickleball CourtsTennis & Pickleball Courts

Schools Near SkySail

Collier County

SkySail Sales Associates

  • Lana McLaughlinLana McLaughlinSales AssociateNaples
  • Melissa NicolettaMelissa NicolettaSales AssociateNaples
  • Rob SeedsRob SeedsSales AssociateNaples

Monday-Saturday: 10:00 am – 6:00 pm, Sundays: 12:00 pm – 5:00 pm

Connect With Us:

CONTACT US FOR MORE INFO.
SIGN-UP FOR NEWS & EVENTS

Plan Your Visit Today

Are you ready to view our model and quick move-in homes? Don't wait, our New Home Sales Associates are here to guide you and show you the home of your dreams. Just fill out the form below:

Neal Communities values your privacy and will not sell or share your information.