HOME IN PROGRESS – Bright Meadow 2 at Vistera of Venice – Homesite #344
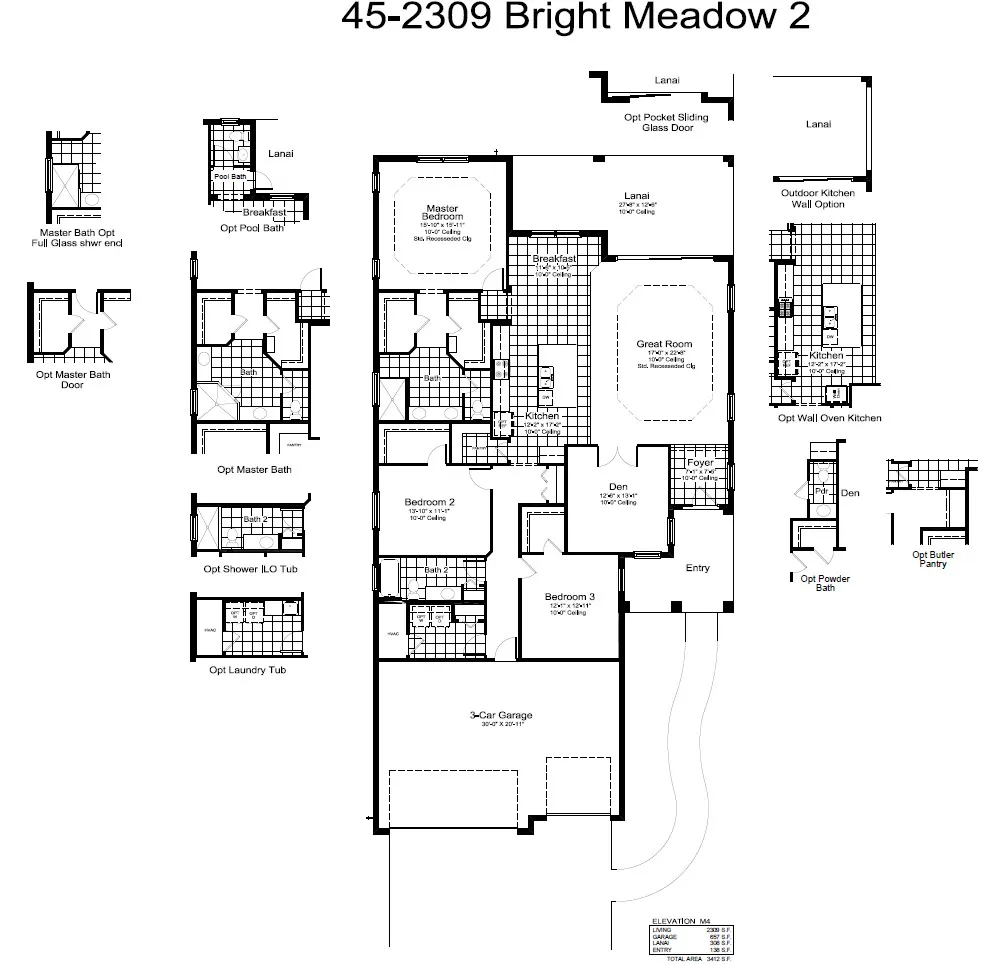
The Bright Meadow 2 plan by Neal Communities is designed with those features most desired by homeowners. The foyer entry leads to a spacious and open family room with recessed ceiling. An open kitchen is situated off this area, complete with large walk-in pantry, gracefully curved island and breakfast nook. French doors from the great room open to the den. Glass sliding doors in the great room provide access to the roomy covered lanai. Besides the master bedroom with recessed ceiling the suite holds two walk-in closets and master bath with dual sinks, walk-in shower and water closet. Both secondary bedrooms include a walk-in closet and have easy access to the secondary bathroom.
*DISCLAIMER: Photos are of the Bright Meadow 2 model home and are for illustrative purposes only.
CONTACT US FOR MORE INFO. SIGN-UP FOR NEWS & EVENTS
Plan Your Visit Today
Are you ready to view our model and quick move-in homes? Don't wait, our New Home Sales Associates are here to guide you and show you the home of your dreams. Just fill out the form below:
Neal Communities values your privacy and will not sell or share your information.


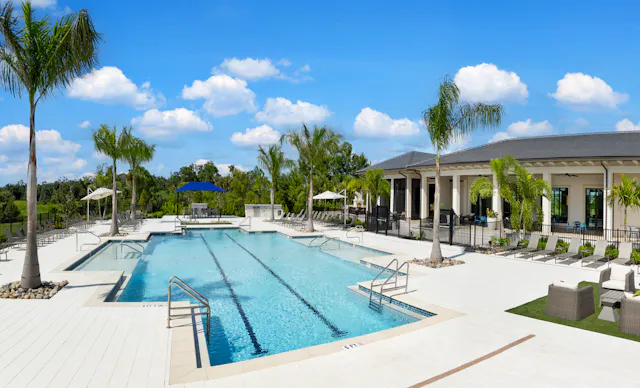 Pool
 Bike Share
 Fitness Center
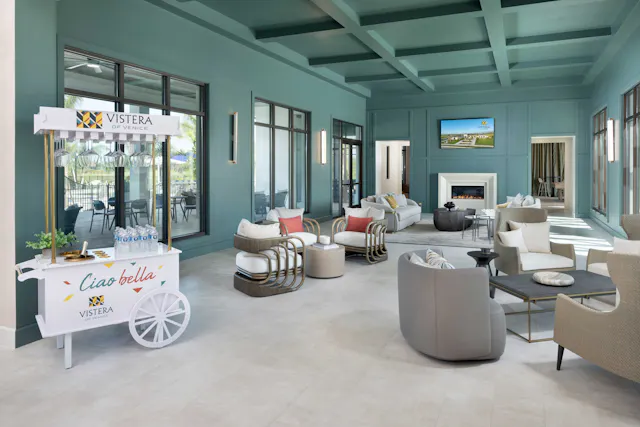 Community Center
 Myakka River State Park
 Chris CaropresoSales AssociateNokomis

