*Base price does not include the homesite premium or design options.*
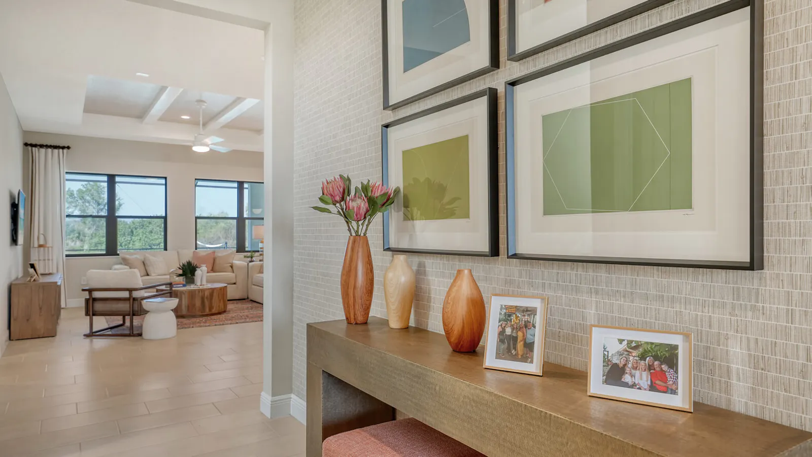
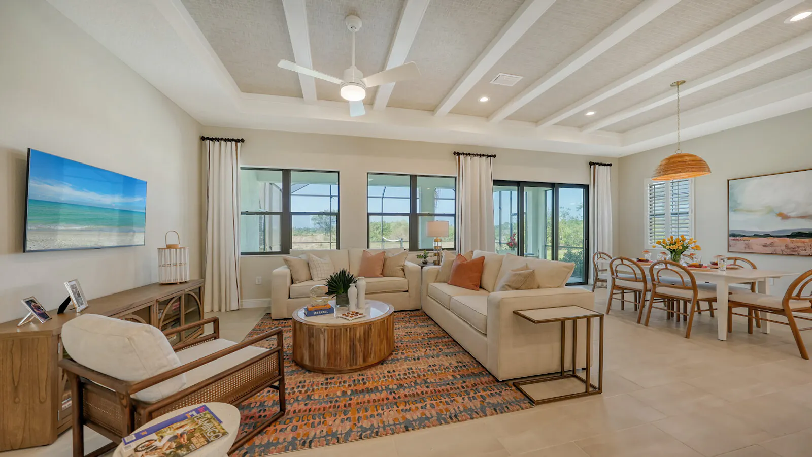
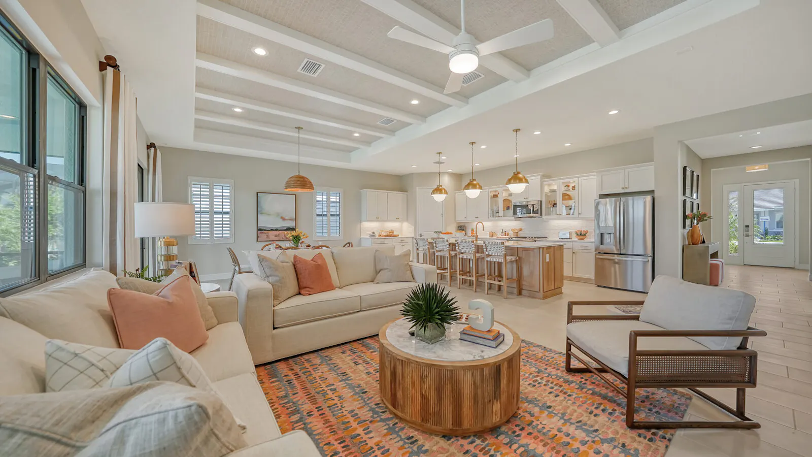
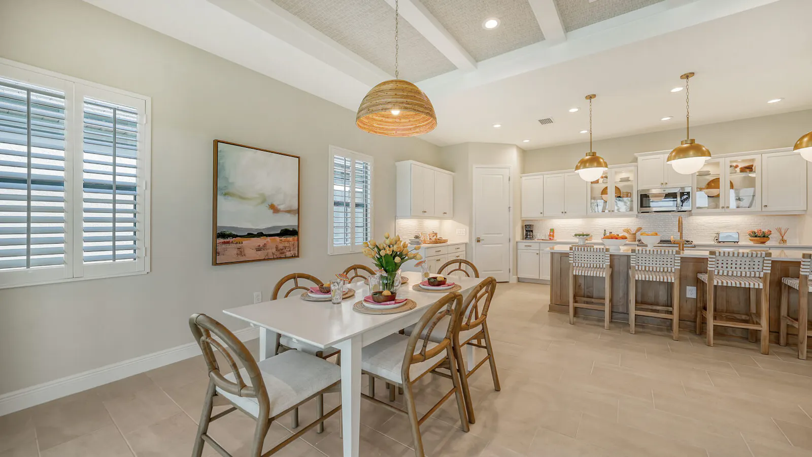
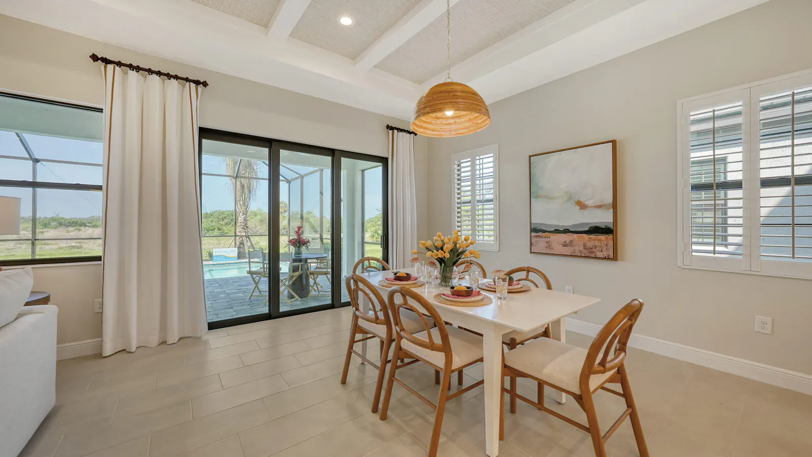
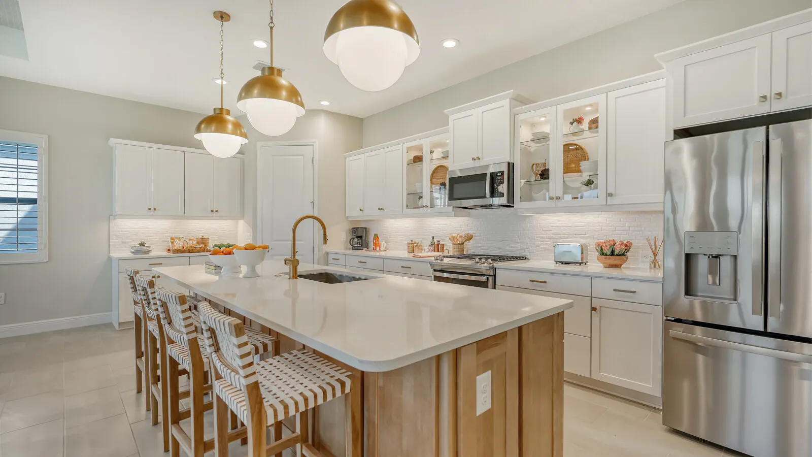
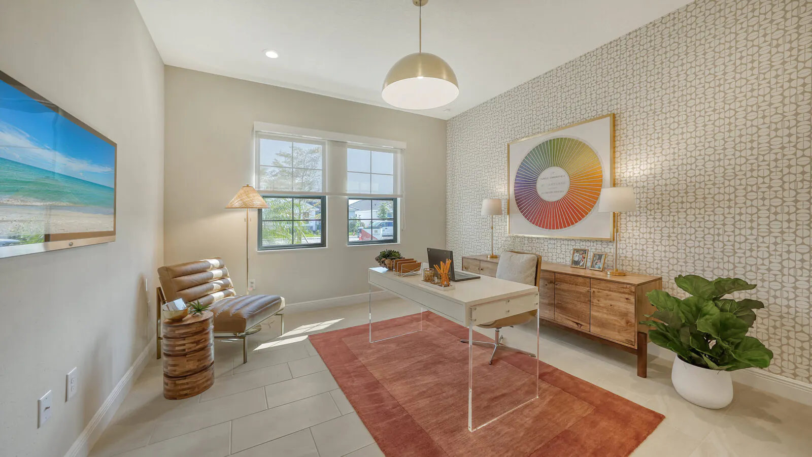
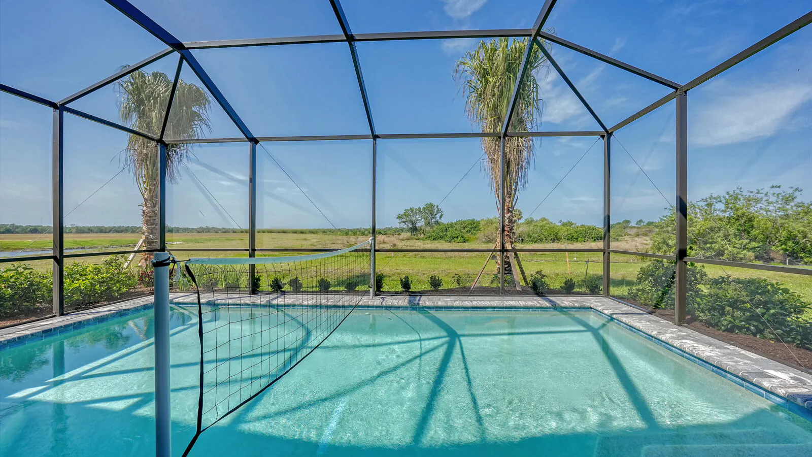
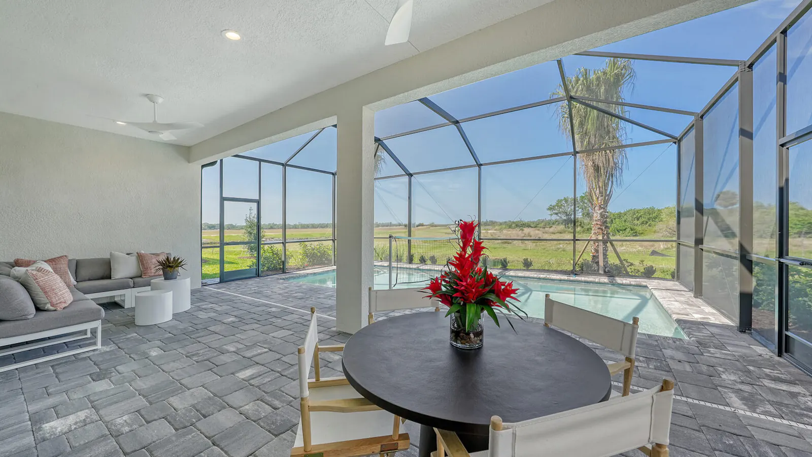
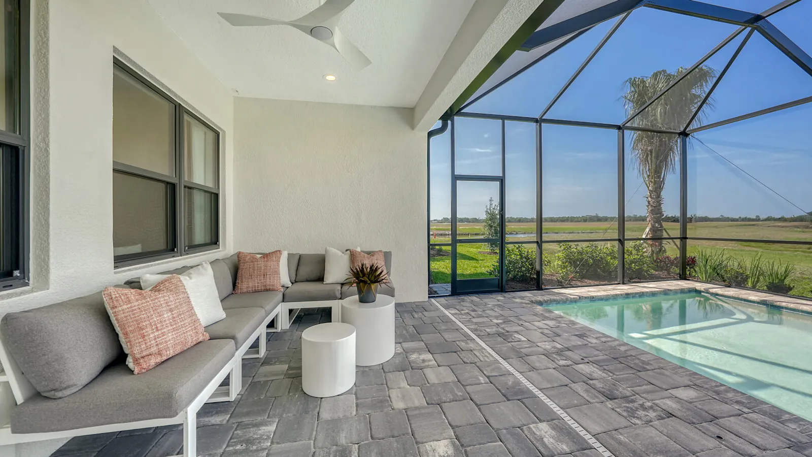
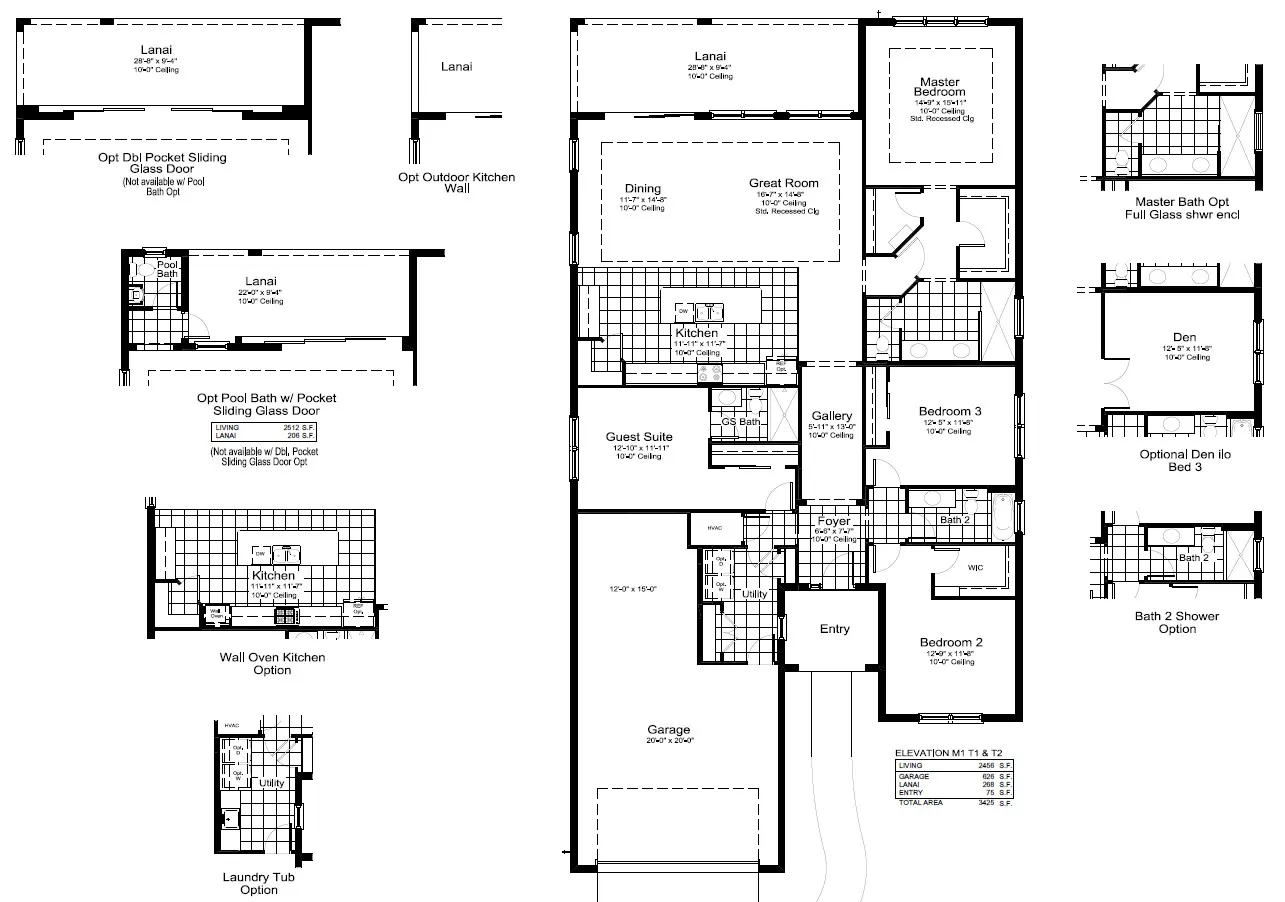
Welcome home to the Harvest 3, a 2,456 sq. ft. floor plan made for cultivating new memories and quality time with your family. The foyer opens to the kitchen featuring walk-in pantry and large island, perfect for entertaining as you cook. Whether you cook, enjoy meals or lounge in the dining or great room areas, you will be greeted with a gorgeous lanai view.
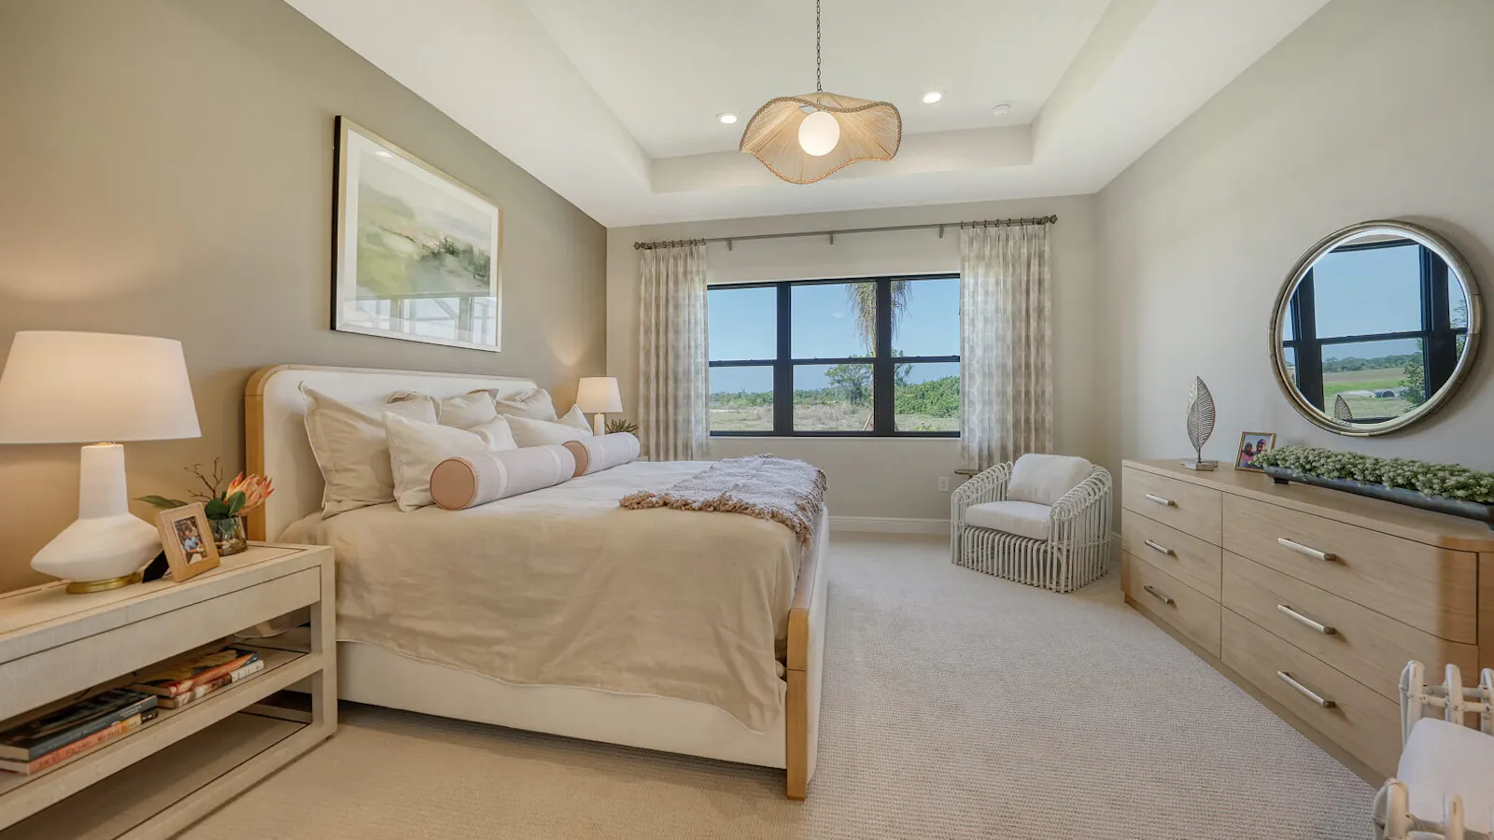
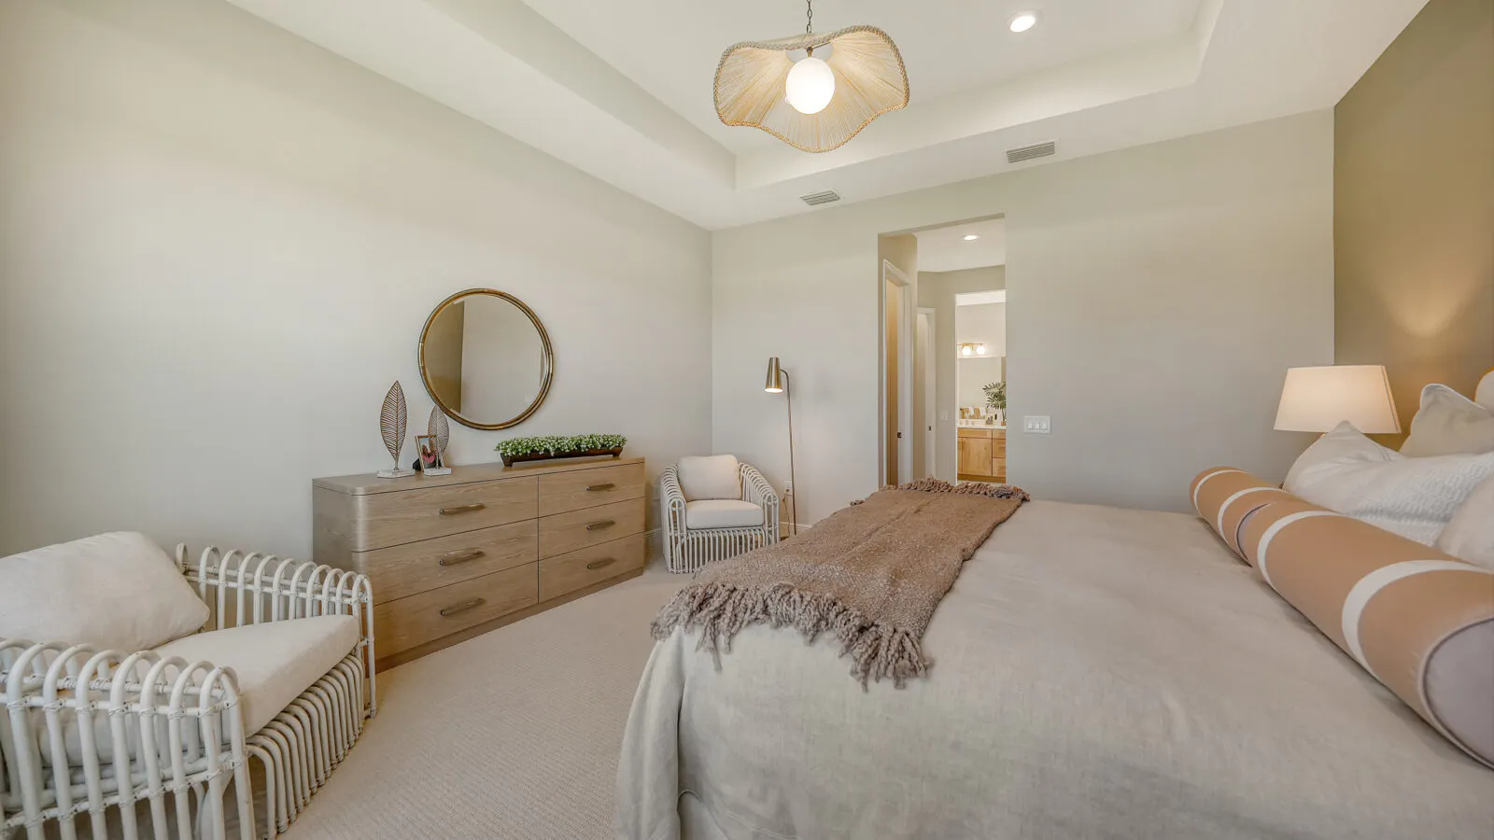
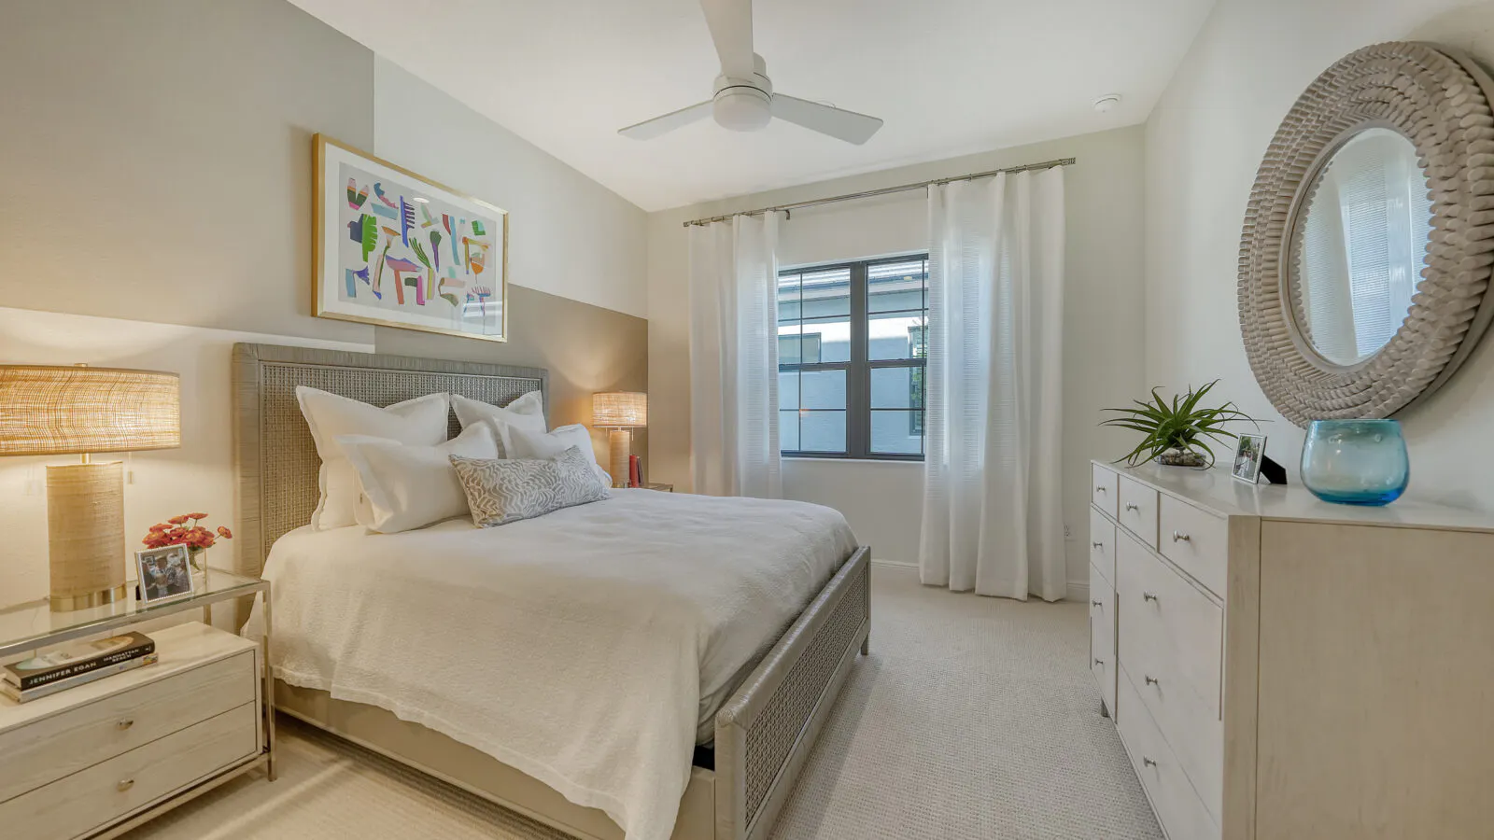
The generously designed master suite features a recessed ceiling and an over-sized walk-in closet on one end. Nestled between the bedroom and closet is the master bath, featuring double sink vanity and private water closet.
CONTACT US FOR MORE INFO. SIGN-UP FOR NEWS & EVENTS
Plan Your Visit Today
Are you ready to view our model and quick move-in homes? Don't wait, our New Home Sales Associates are here to guide you and show you the home of your dreams. Just fill out the form below:
Neal Communities values your privacy and will not sell or share your information.



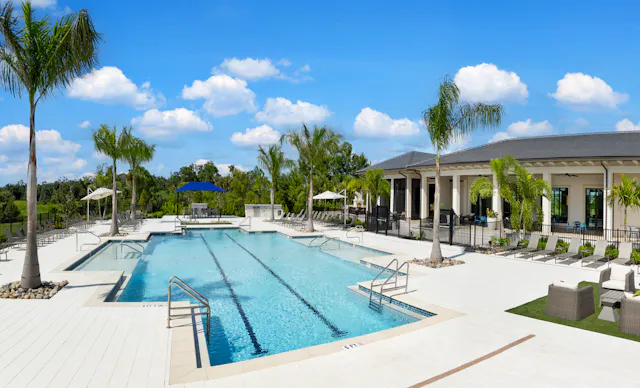 Pool
 Bike Share
 Fitness Center
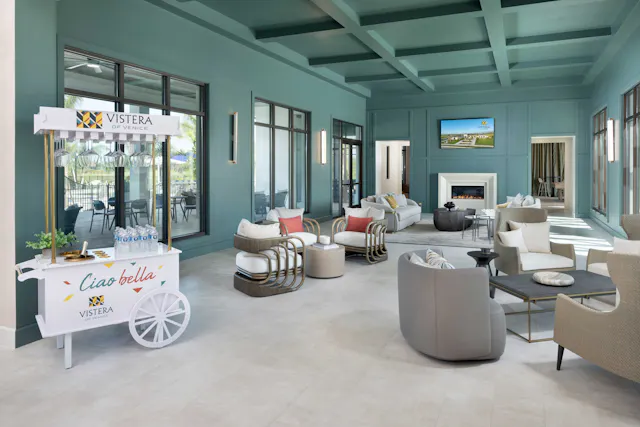 Community Center
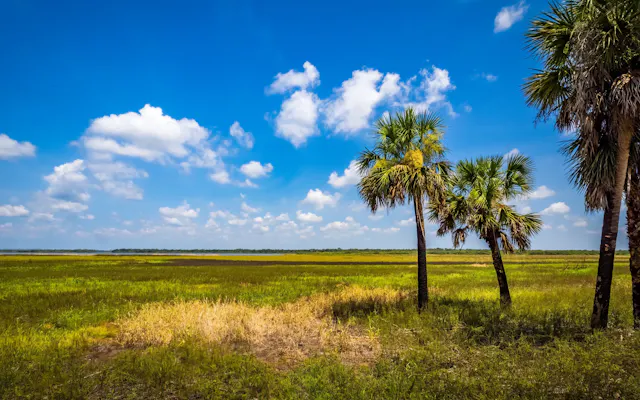 Myakka River State Park
 Chris CaropresoSales AssociateNokomis