*Base price does not include the homesite premium or design options.*
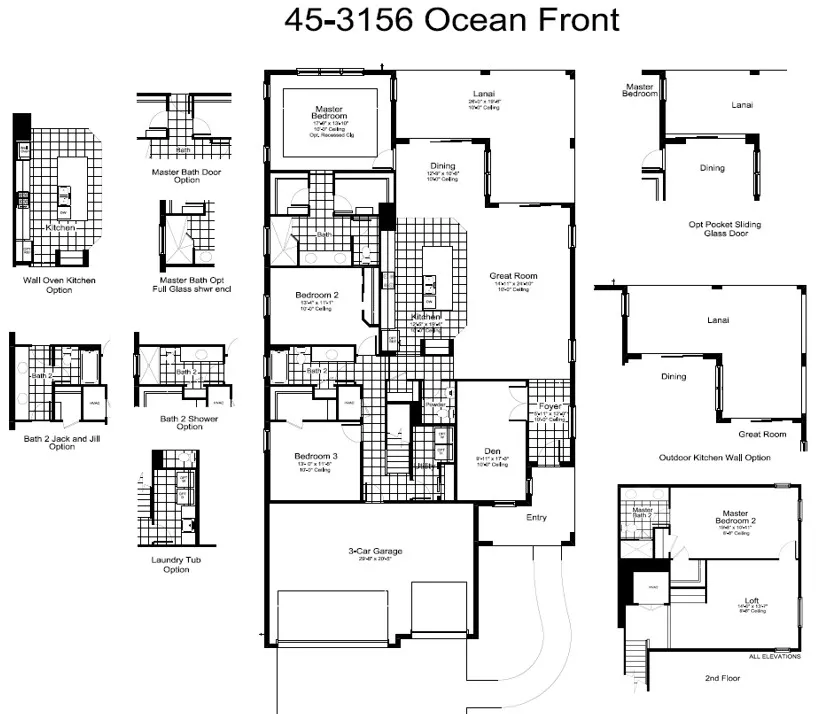
The main living area of the Ocean Front plan is spacious and open with a great room, dining room and island kitchen. In the master suite, two walk-in closets sit just off the bedroom, which includes an optional coffered ceiling. The suite’s master bath features dual sinks, a large walk-in shower and water closet. Another full bath, situated between the two remaining bedrooms, has the option of Jack and Jill entry. Additional plan features include a den or office, large laundry room and a spacious covered lanai, which comes with options for an outdoor kitchen wall and a pool bath. The Ocean Front also offers a second level with a loft and second master suite.
Come by and visit Vistera in Venice and learn more about the Ocean Front and other plans. Call to schedule a private tour.
CONTACT US FOR MORE INFO. SIGN-UP FOR NEWS & EVENTS
Plan Your Visit Today
Are you ready to view our model and quick move-in homes? Don't wait, our New Home Sales Associates are here to guide you and show you the home of your dreams. Just fill out the form below:
Neal Communities values your privacy and will not sell or share your information.


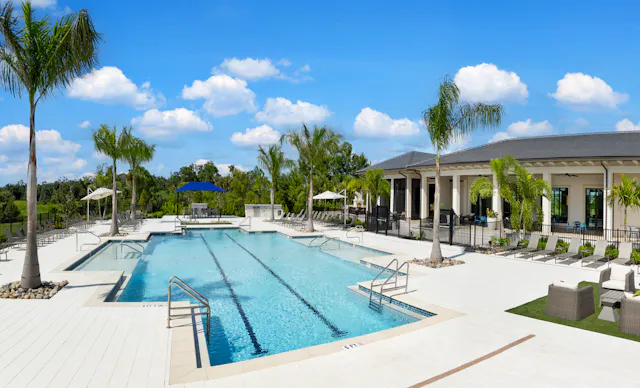 Pool
 Bike Share
 Fitness Center
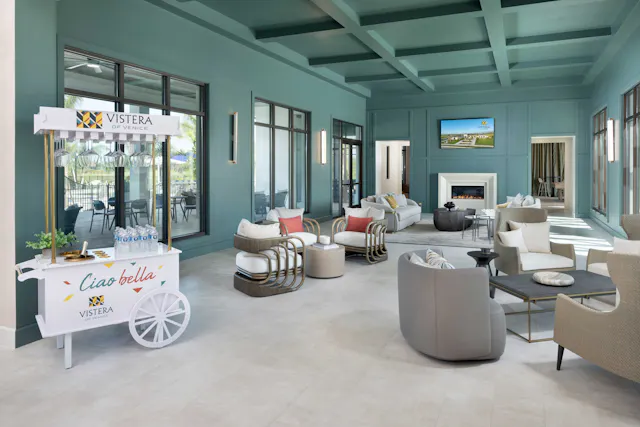 Community Center
 Myakka River State Park
 Chris CaropresoSales AssociateNokomis

