*Base price does not include the homesite premium or design options.*
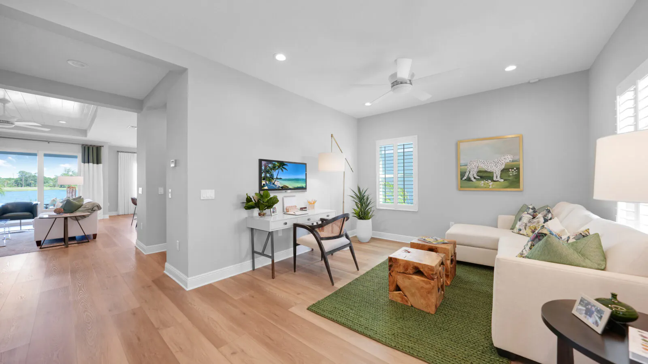
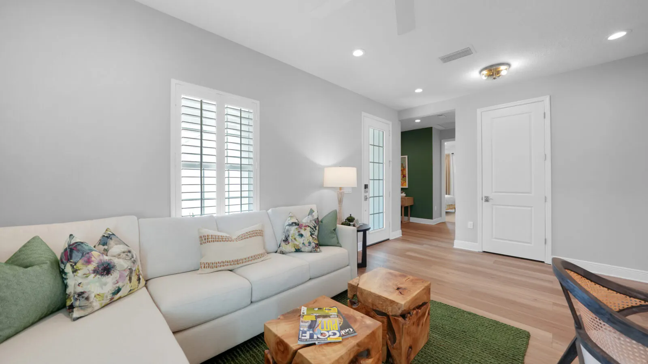
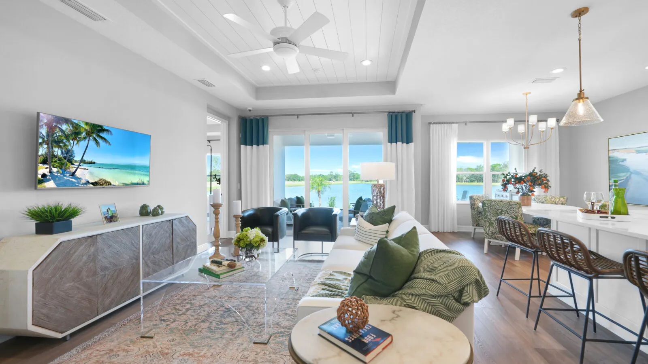
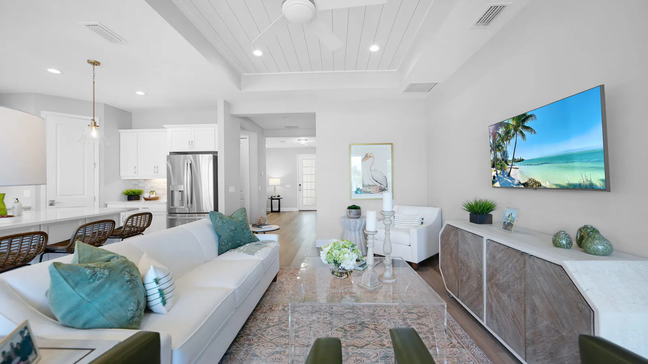
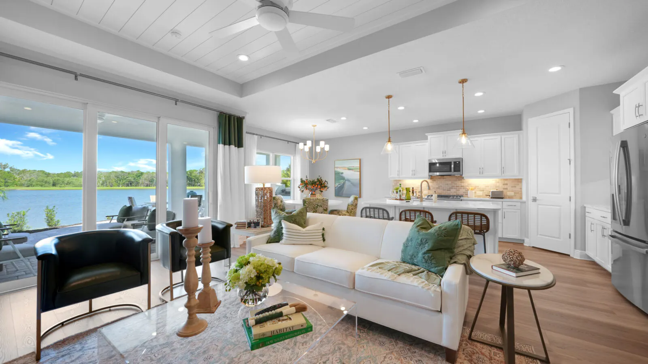
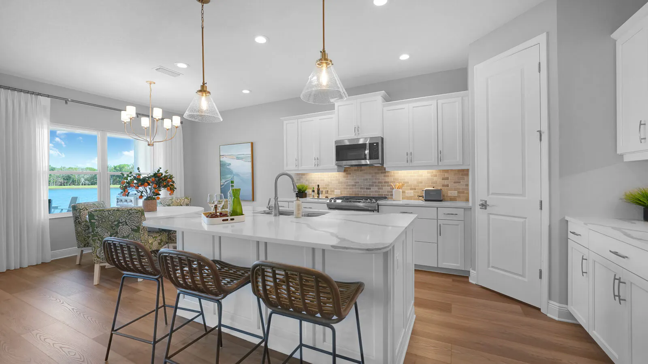
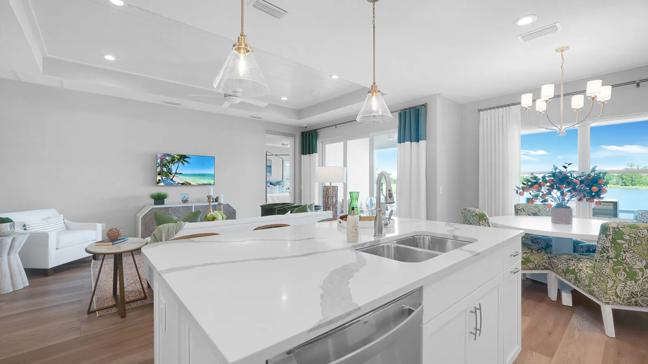
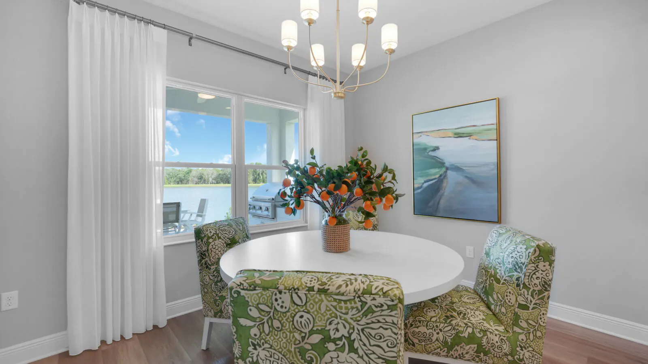
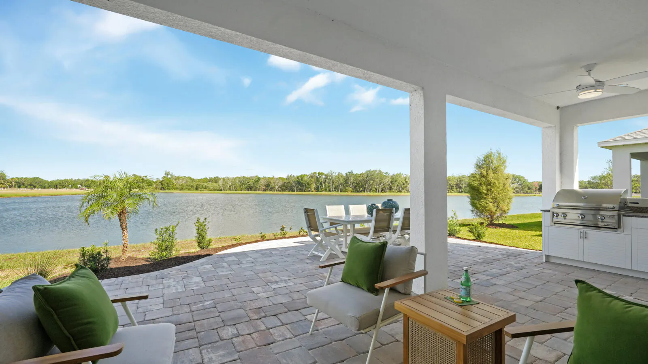
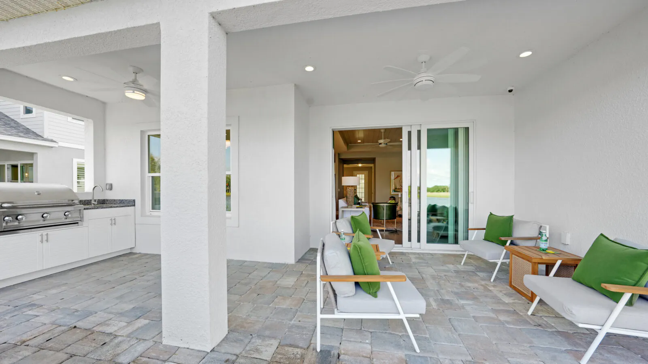
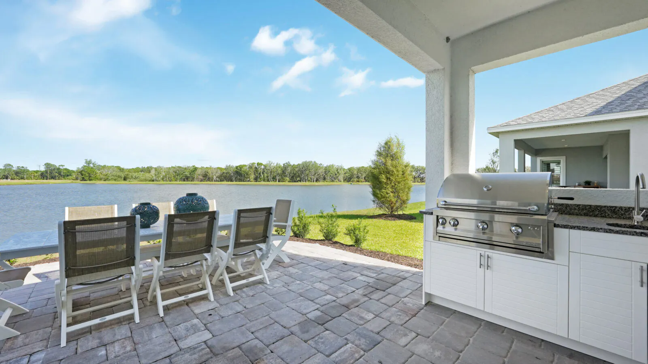
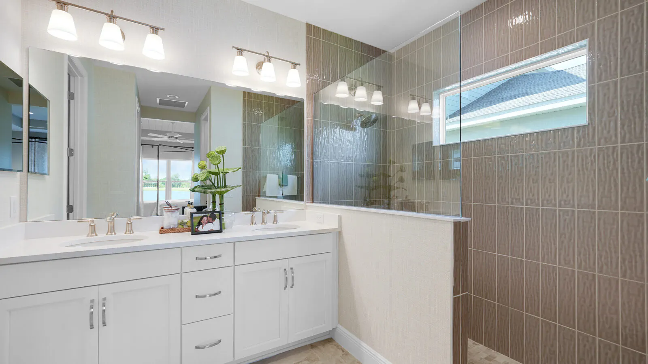
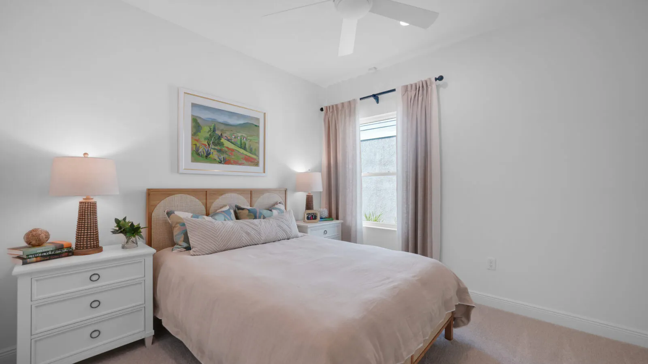
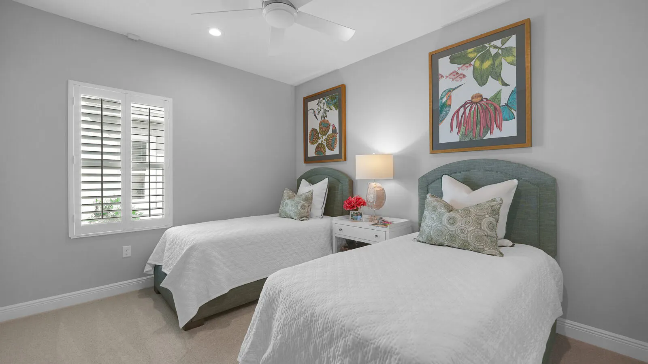
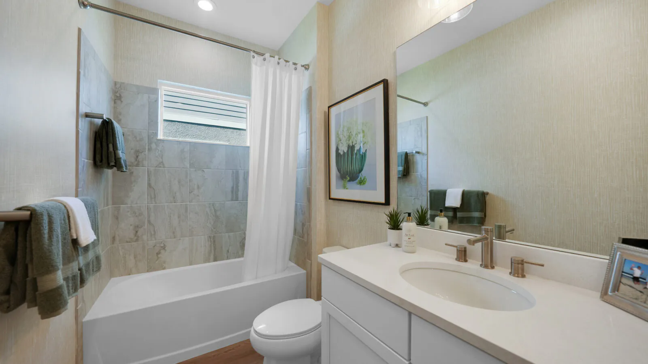
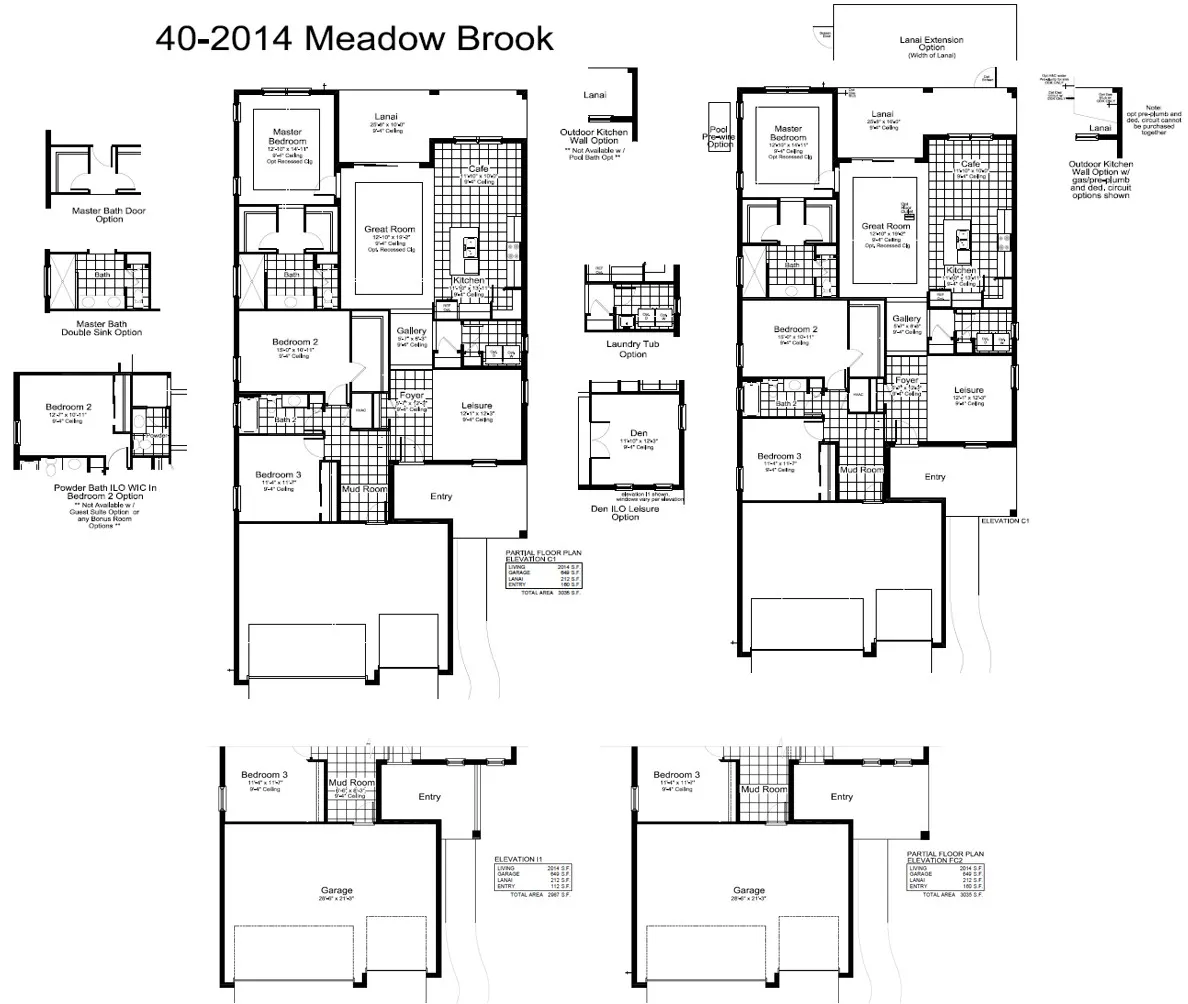
The Meadow Brook home design by Neal Communities offers an open layout for the common living areas and several options to fit your needs and preferences. Opt for a den with French doors in lieu of the leisure room. Add an outdoor kitchen wall or pool bath to the spacious lanai. Put dual sinks in the master bath. You can also have a powder bath in place of one of the secondary bedrooms’ walk-in closet.
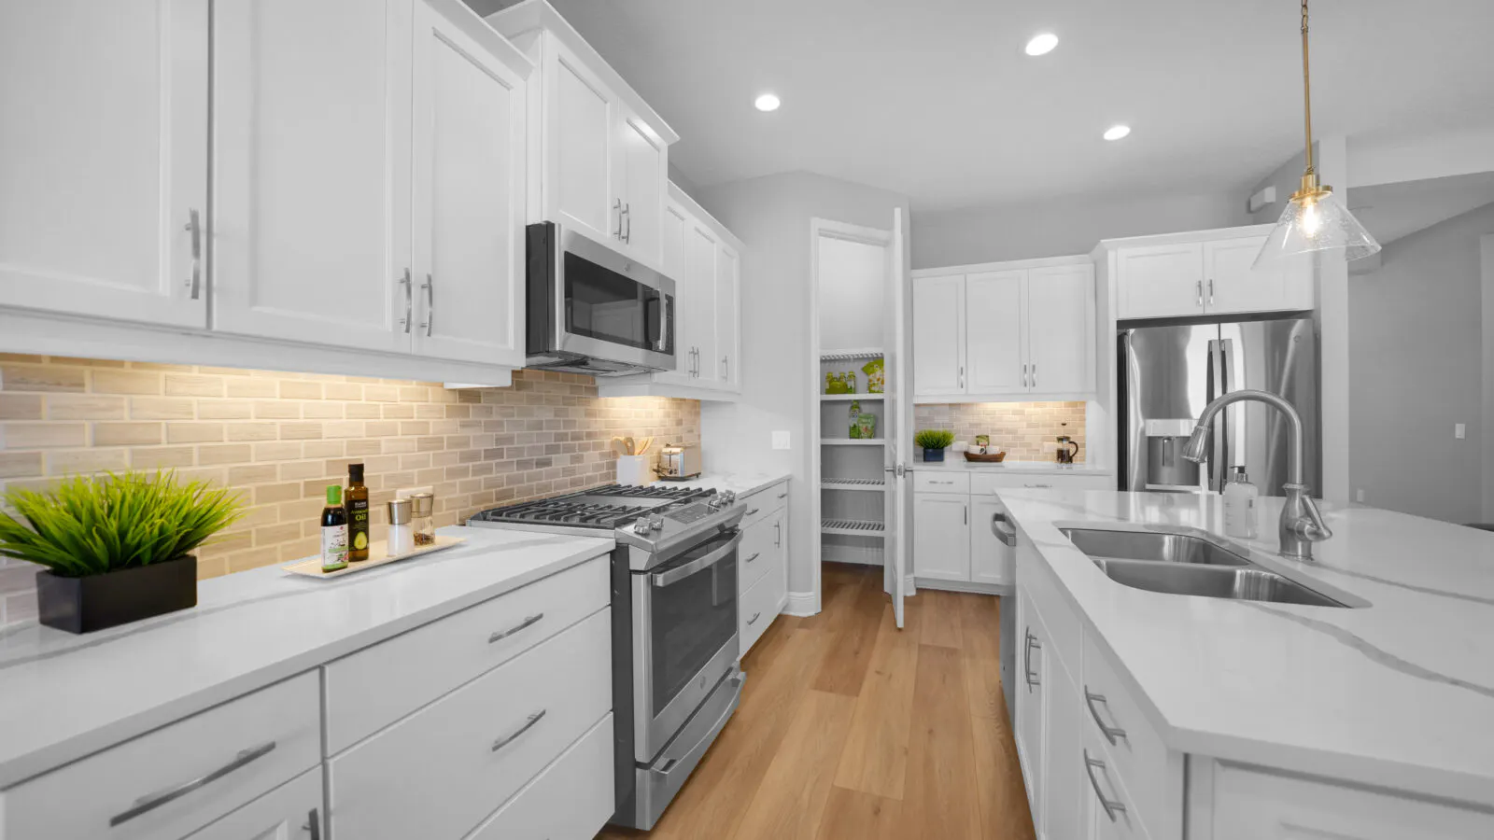
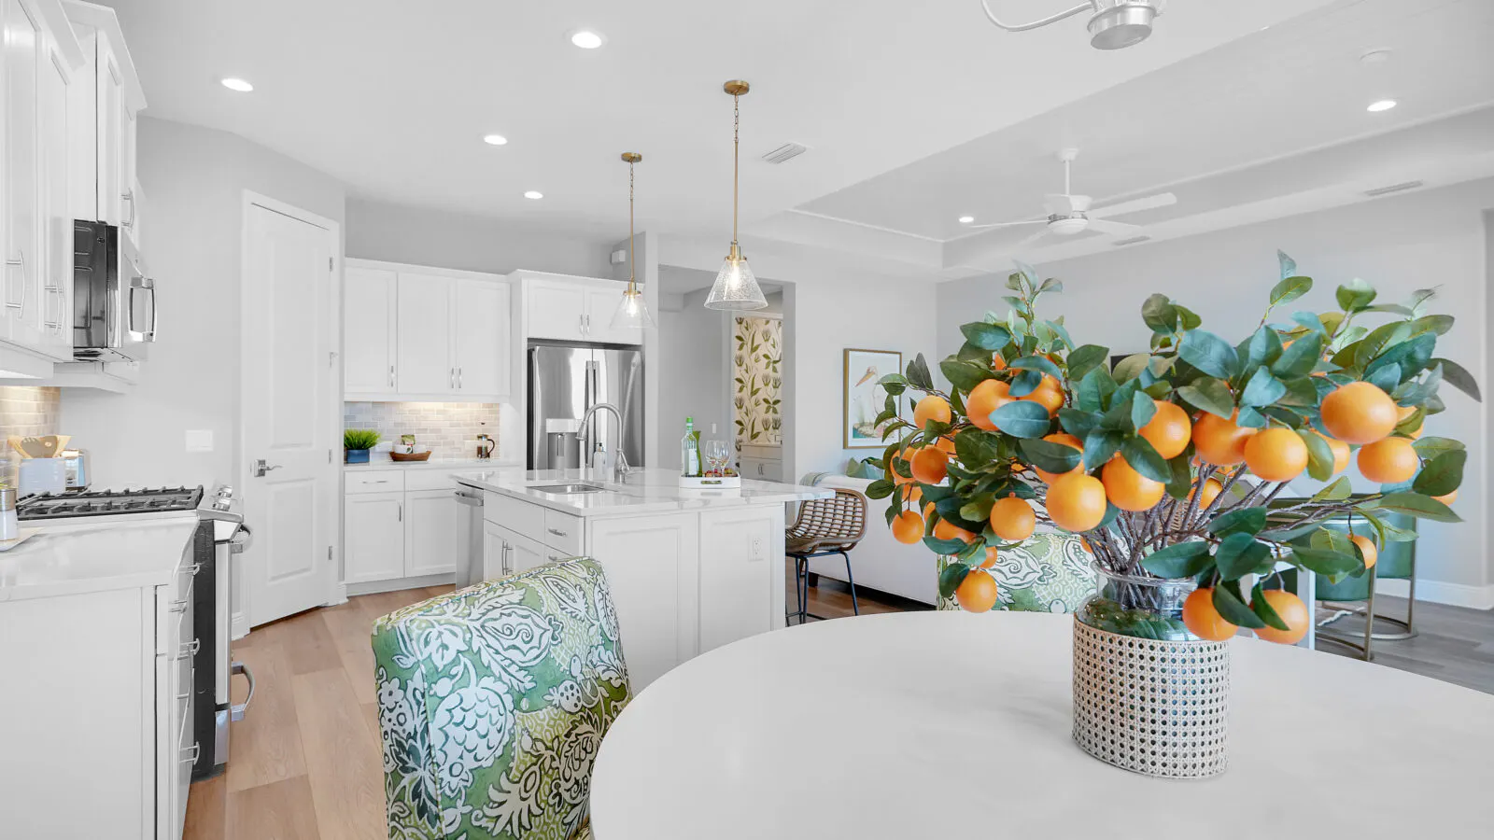
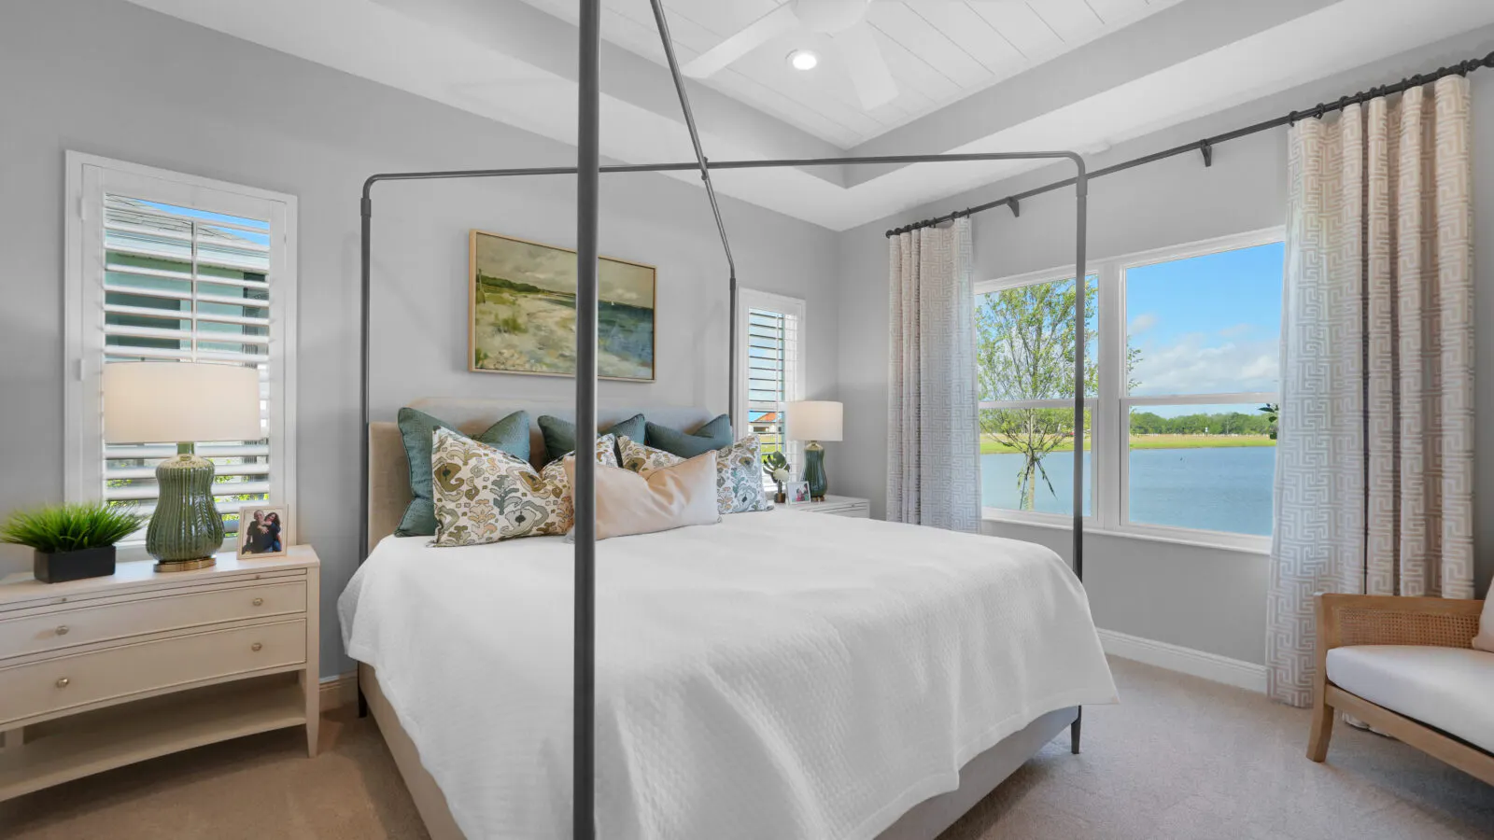
The beautifully-equipped kitchen comes with an island, corner walk-in pantry and cafe area. A spacious great room has the option of a recessed ceiling for an extra touch of elegance. In the master suite, a door from the bedroom to the lanai can be added. The suite also includes dual walk-in closets and master bath with large walk-in shower and private water closet.
Many flexible options are available for this home. Call us today to learn more the Meadow Brook floor plan!
CONTACT US FOR MORE INFO. SIGN-UP FOR NEWS & EVENTS
Plan Your Visit Today
Are you ready to view our model and quick move-in homes? Don't wait, our New Home Sales Associates are here to guide you and show you the home of your dreams. Just fill out the form below:
Neal Communities values your privacy and will not sell or share your information.




 Pool
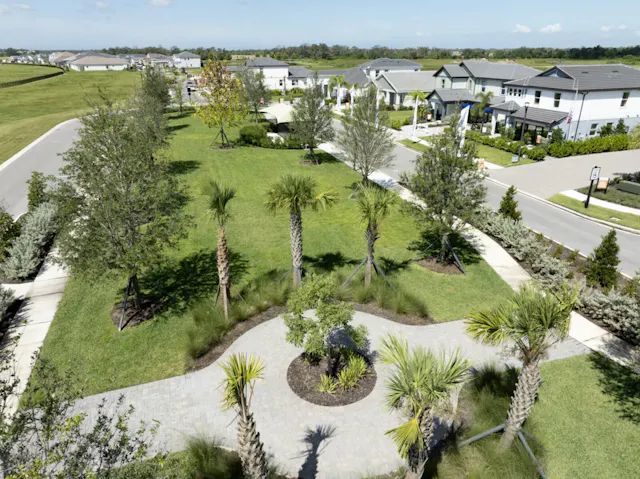 Trails
 Bike Share
 Fitness Center
 Dog Parks
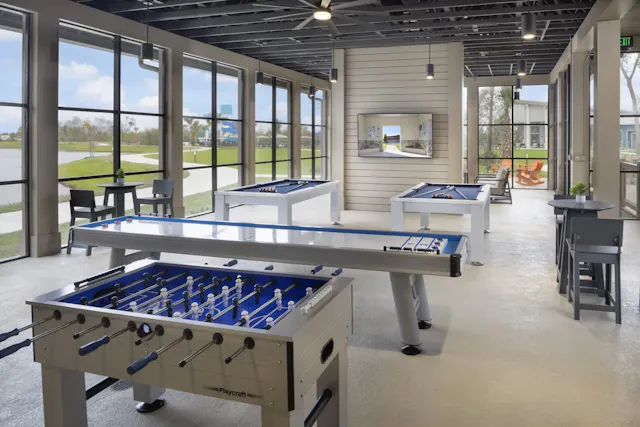 Recreation Centers
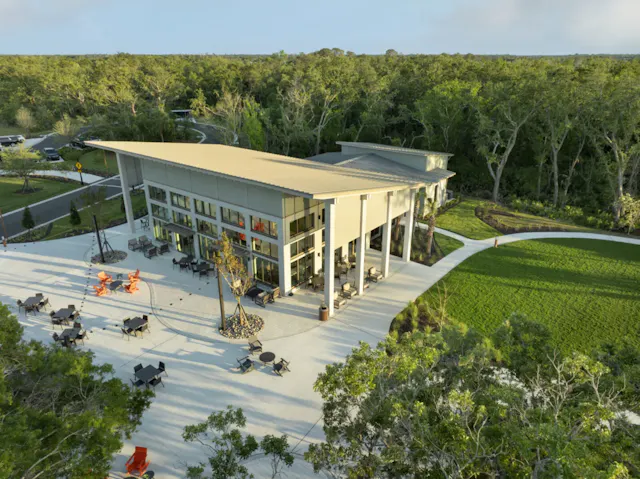 Clubhouse
 Playground
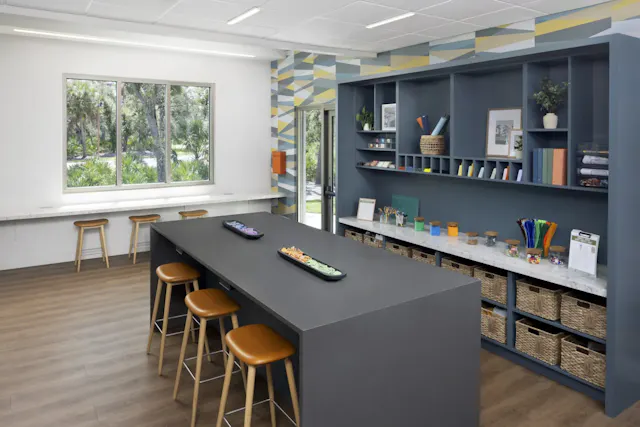 Activities Coordinator
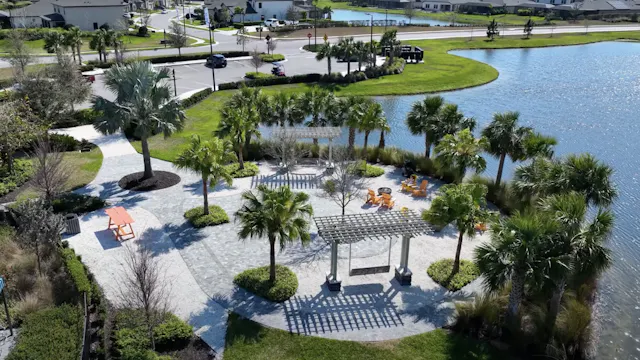 Village Center at North River Ranch
 Little Manatee River State Park
 Ellenton Premium Outlets


 Judy CostelloSales AssociateParrish